


44 East#3111
44 East Ave #3111, Austin, TX 78701
$3,300$4.67/SF
Bedrooms
1
Bathrooms
1
Living Area
707 sf
Days on Market
205
About This Property
Beautiful one bedroom condo, the largest 1 bedroom floor plan available with unobstructed and amazing Lady Bird Lake views! Condo features include custom closet, high ceilings, Italian cabinetry, quartz counters, wide wood plank flooring, built in Bosch appliances including refrigerator, washer, dryer, motorized shades, fans, and one reserved parking spot. Resort style amenities on 37th and 11th floors include multiple spaces to relax with panoramic views, pool, fitness center, yoga studio, dog park and spa, multiple conference rooms, and many more conveniences to residents including cooling storage for fresh foods, and 24 hour concierge; Direct access to Hike and Bike Trails, park and lake across from the tower!
Property Details
Listed by Shabana Noorani, Abrams & Associates Realty LLC
Source: Unlock MLS, MLS# 1908335
Information deemed reliable but not guaranteed.
Price History
| Aug 22, 2026 Day 161 | Price change | $3,500→$3,300/mo-5.7% $4.67/sqft |
| Mar 14, 2026 | Listed for rent | $3,500/mo+6.1% $4.95/sqft |
Show previous listings (2)▾
| Nov 11, 2024 Day 37 | Leased | — |
| Nov 6, 2024 Day 32 | Pending | $3,300/mo $4.67/sqft |
| Oct 5, 2024 | Listed for rent | $3,500/mo+0.1% $4.95/sqft |
| Oct 5, 2024 Day 0 | Price change | $3,500→$3,300/mo-5.7% $4.67/sqft |
| Mar 1, 2023 Day 105 | Leased | — |
| Feb 23, 2023 Day 99 | Pending | $3,495/mo $4.94/sqft |
| Nov 16, 2022 | Listed for rent | $3,849/mo $5.44/sqft |
| Nov 16, 2022 Day 0 | Price change | $3,849→$3,495/mo-9.2% $4.94/sqft |
Sold and leased prices aren't shown per Unlock MLS rules — reach out to Jacob for this info.
Below: which way the unit faces, the floor plan, the building (year built, residences, amenities), the neighborhood character, and how this unit's $/SF lines up with recent sales here.
The Floor Plan
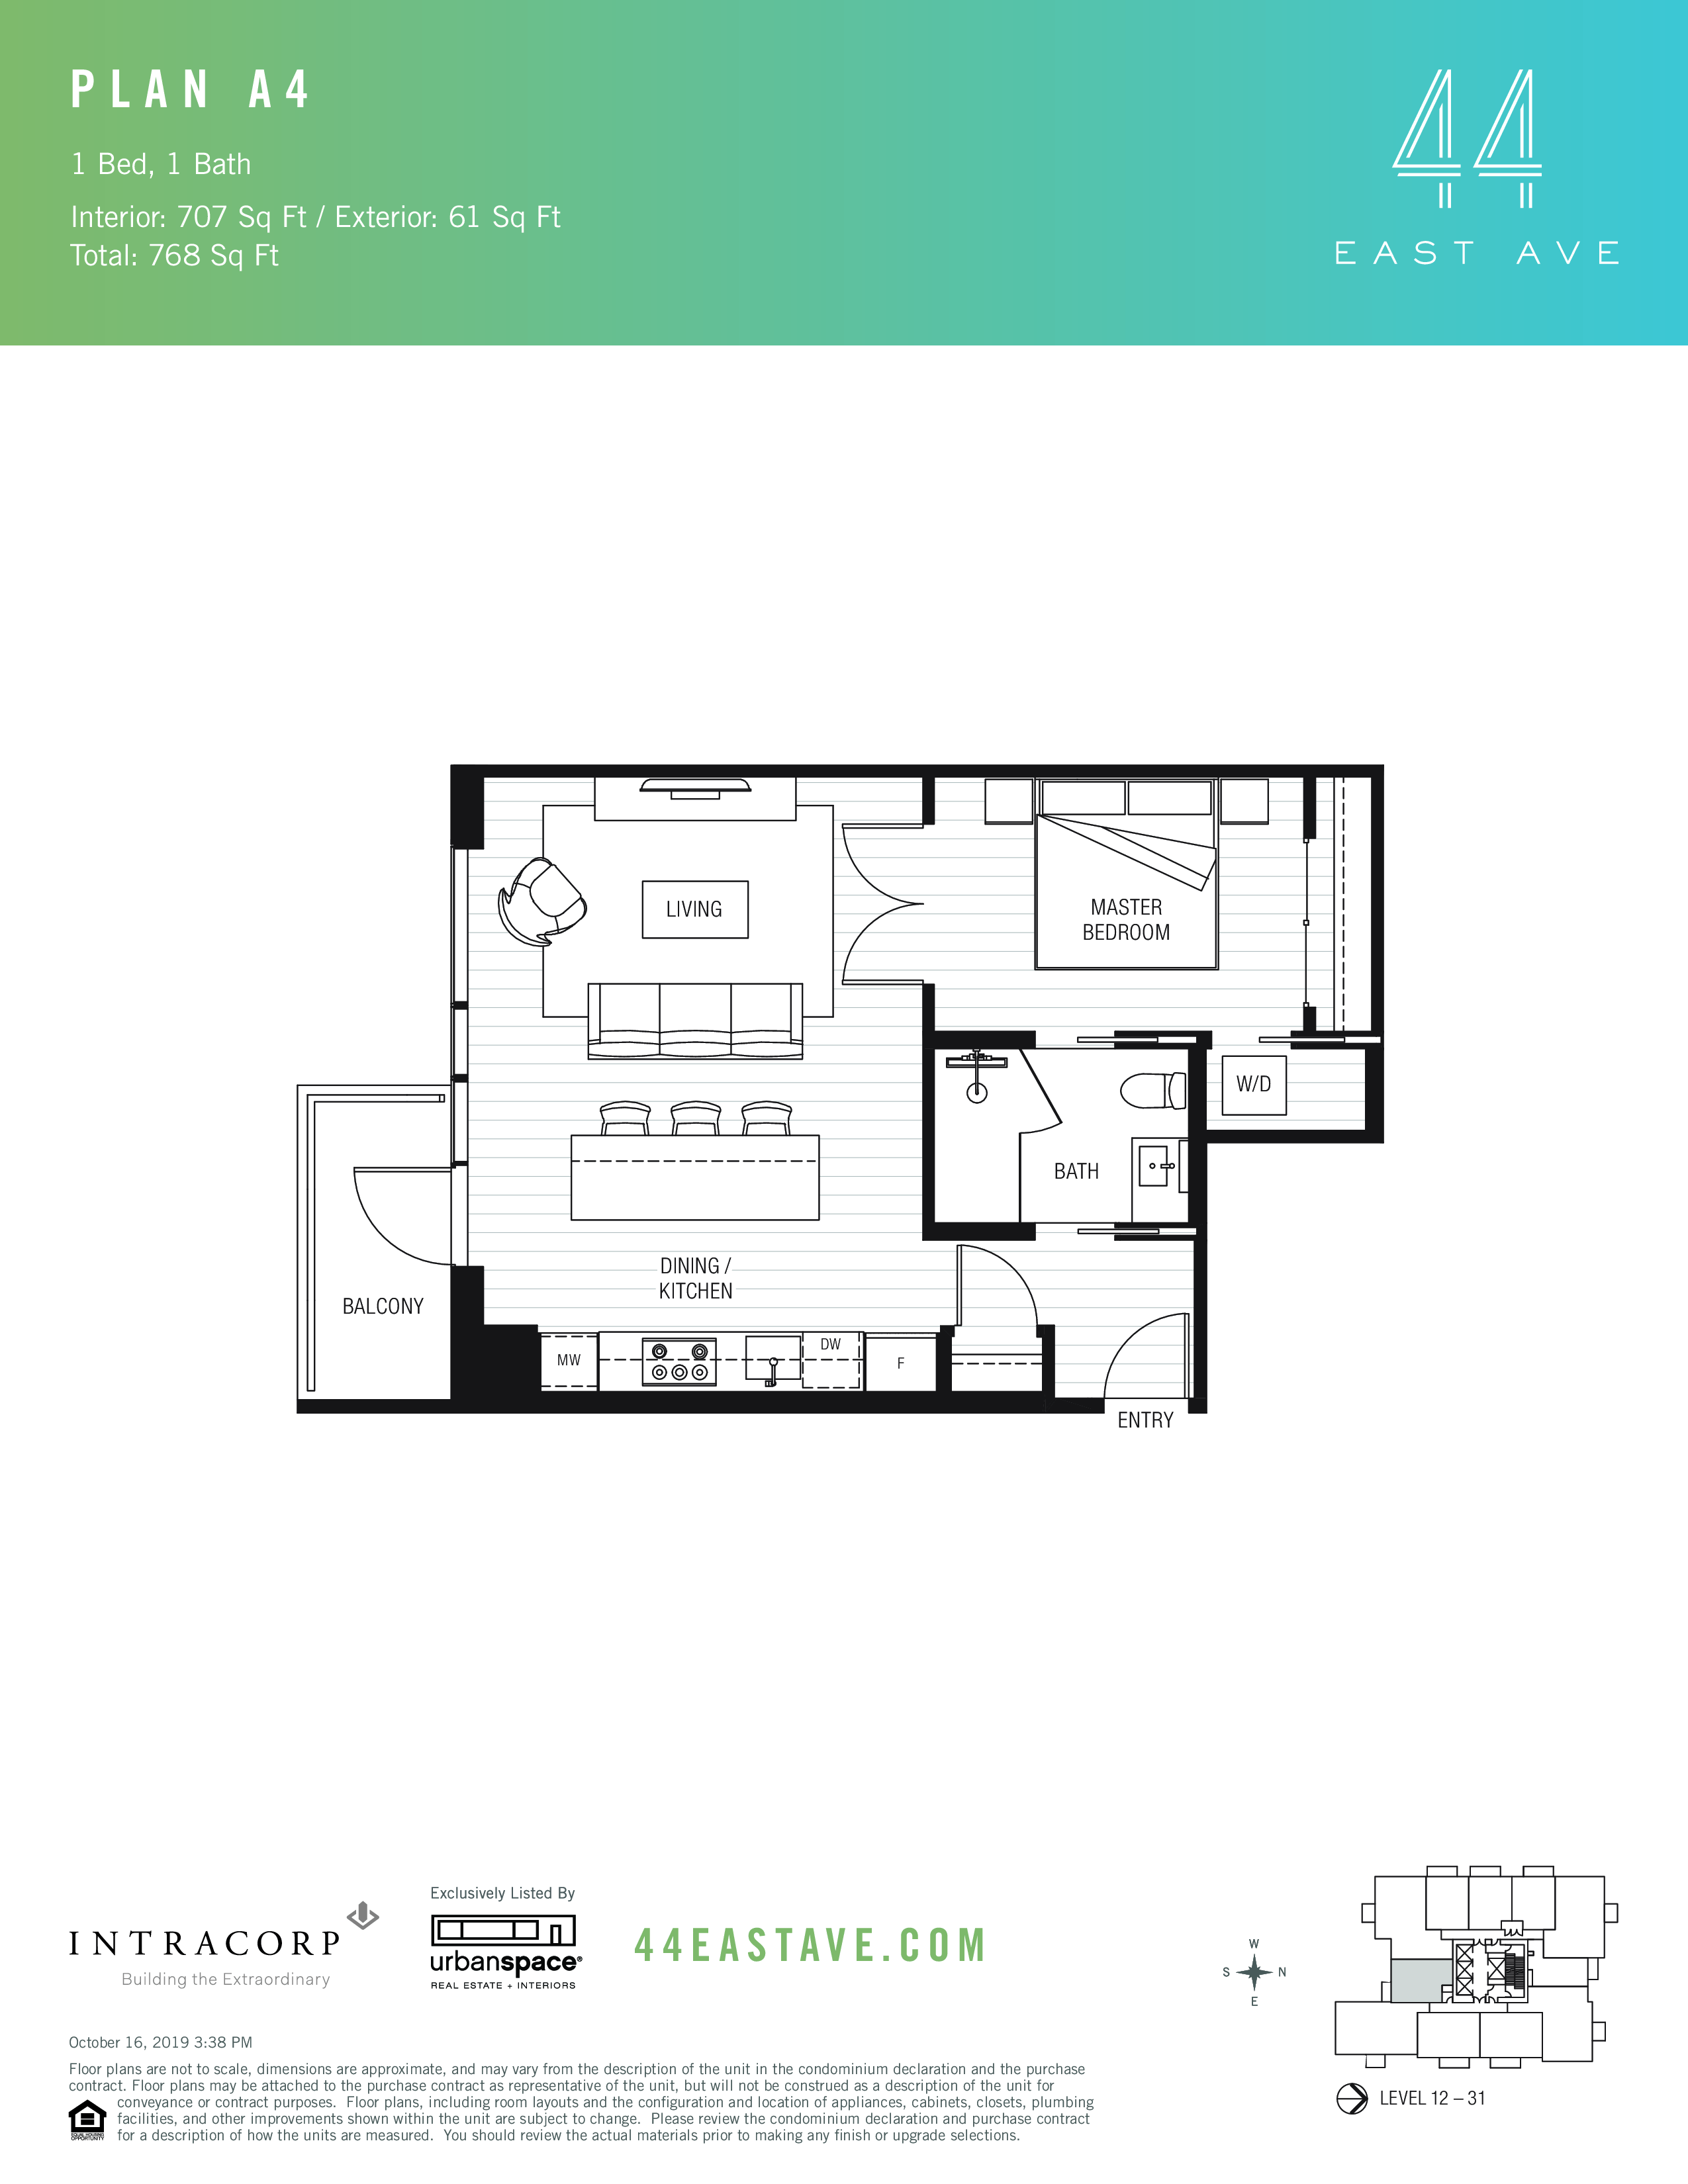
The Building — 44 East
Built
2022
Floors
48
Residences
309
The Neighborhood — Rainey Street District
Historic bungalow bars meet luxury high-rise living on Austin's most dynamic lakefront street.
About Rainey Street District →Is It Priced Right?
44 East's 1-bedroom units, last 12 months · 17 closed leases
This range is a gauge, not a recommended price. What a unit should actually sell for depends on its floor, finishes, view, outdoor space, condition, and timing — this is one tool to orient yourself, not the answer.
How fast it's moving
On market 205 days — slower than the 33-day typical.
Loading map...
Interested in this unit?
Reach out for a private showing or the full building breakdown.
Contact JacobInquire
Interested in 44 East? Get in touch.