


70 Rainey#1409
70 Rainey St #1409, Austin, TX 78701
$4,395$4/SF
Bedrooms
2
Bathrooms
2
Living Area
1,128 sf
Days on Market
180
About This Property
JUST REDUCED | Significant Price Reduction | FULLY FURNISHED MOVE IN 2-BEDROOM | Executive Luxury Residence at 70 Rainey | Available NOW Experience elevated downtown Austin living in this beautifully furnished 2-bedroom, 2-bath residence at the prestigious 70 Rainey. Located on the 14th floor, this move-in-ready home offers 1,128 square feet of sophisticated living space with breathtaking views of Lady Bird Lake and the Austin skyline. Designed for comfort and style, the open-concept floor plan features floor-to-ceiling windows that fill the home with natural light, a spacious living and dining area, and a private balcony perfect for enjoying sunrise views over the lake. The luxurious primary suite includes a California King bed, spa-inspired bathroom with dual vanities, and a walk-in shower. The second bedroom is ideal for guests, a home office, or extended stays. Residents enjoy world-class amenities including an award-winning infinity-edge pool with panoramic lake and skyline views, heated spa, state-of-the-art fitness center, yoga studio, dry sauna, private theater, outdoor entertaining areas with BBQ grills, dog park, 24-hour concierge, controlled access, and secured garage parking. Located in the heart of the Rainey Street Historic District, you're just steps from Austin's top restaurants, nightlife, Lady Bird Lake, the hike-and-bike trail, and downtown's best entertainment. Perfect for executives, corporate relocations, traveling professionals, or anyone seeking a turnkey luxury lifestyle in one of Austin's premier high-rise communities. One reserved garage parking space included. Google Fiber available. Available for immediate move-in.
Property Details
Listed by Louis Rogers, Douglas Elliman Real Estate
Source: Unlock MLS, MLS# 2666711
Information deemed reliable but not guaranteed.
Price History
| Jul 23, 2026 Day 146 | Price change | $4,850→$4,395/mo-9.4% $4/sqft |
| Feb 27, 2026 | Listed for rent | $4,850/mo+27.6% $4/sqft |
Show previous listings (7)▾
| Aug 27, 2025 Day 121 | Listing removed | — |
| Apr 28, 2025 | Listed for rent | $4,300/mo $4/sqft |
| Apr 28, 2025 Day 0 | Price change | $4,300→$3,800/mo-11.6% $3/sqft |
| Dec 26, 2024 Day 20 | Leased | — |
| Dec 20, 2024 Day 14 | Pending | $4,300/mo $4/sqft |
| Dec 6, 2024 | Listed for rent | $4,300/mo-14.0% $4/sqft |
| Jan 20, 2024 Day 114 | Listing removed | — |
| Sep 28, 2023 | Listed for rent | $5,000/mo-28.6% $4/sqft |
| Jul 23, 2022 Day 43 | Listing removed | — |
| Jun 10, 2022 | Listed for rent | $7,800/mo $7/sqft |
| Jun 10, 2022 Day 0 | Price change | $7,800→$7,000/mo-10.3% $6/sqft |
| Oct 29, 2020 Day 127 | Sold | — |
| Sep 4, 2020 Day 72 | Pending | $745,000 $660/sqft |
| Jun 24, 2020 | Listed for sale | $748,000 $663/sqft |
| Jun 24, 2020 Day 0 | Price change | $748,000→$745,000-0.4% $660/sqft |
| Jul 31, 2019 Day 30 | Listing removed | — |
| Jul 1, 2019 | Listed for sale | $748,200 $663/sqft |
| Mar 15, 2018 Day 37 | Listing removed | — |
| Feb 6, 2018 | Listed for sale | $748,200 $663/sqft |
Sold and leased prices aren't shown per Unlock MLS rules — reach out to Jacob for this info.
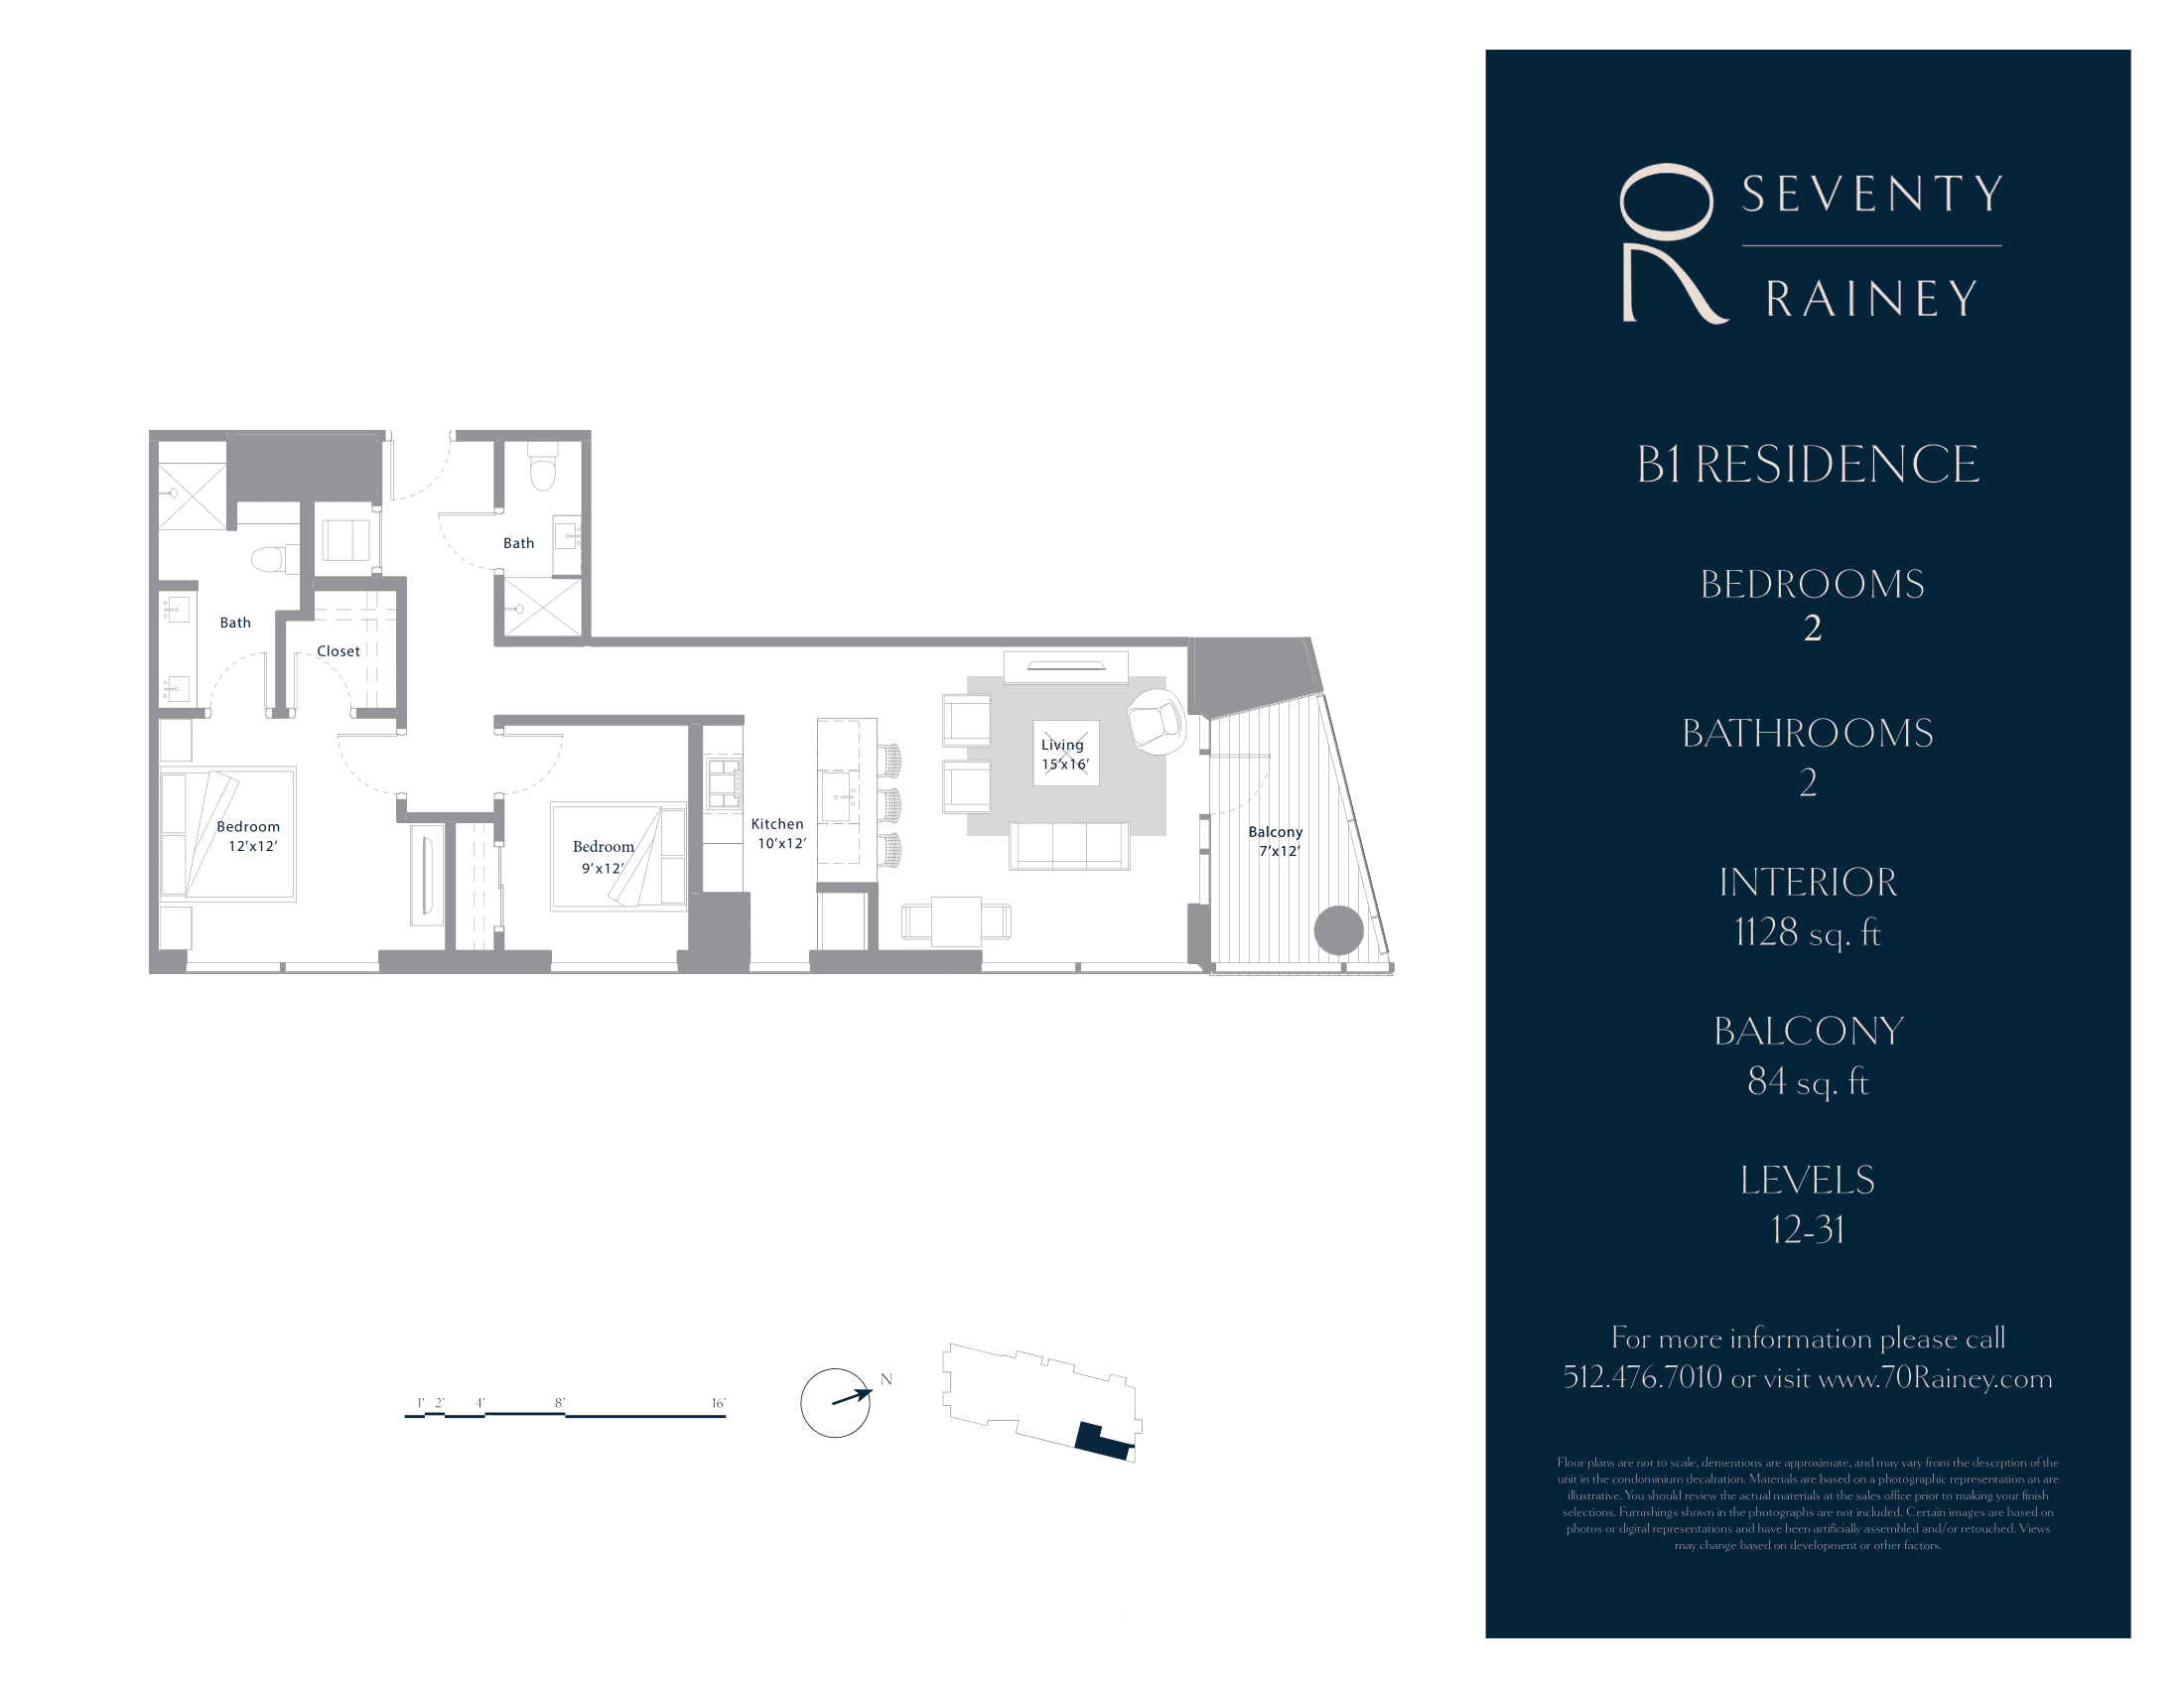
Below: which way the unit faces, the floor plan, the building (year built, residences, amenities), the neighborhood character, and how this unit's $/SF lines up with recent sales here.
The Floor Plan
The Building — 70 Rainey
Built
2019
Floors
33
Residences
176
The Neighborhood — Rainey Street District
Historic bungalow bars meet luxury high-rise living on Austin's most dynamic lakefront street.
About Rainey Street District →Loading map...
Interested in this unit?
Reach out for a private showing or the full building breakdown.
Contact JacobInquire
Interested in 70 Rainey? Get in touch.