
44 East#2510
44 East Ave #2510, Austin, TX 78701
$5,500$4.37/SF
Bedrooms
2
Bathrooms
2
Living Area
1,260 sf
Days on Market
46
About This Property
Take in sweeping views of Lady Bird Lake from this beautiful corner residence at 44 East Ave. With 2 bedrooms, 2 bathrooms, and 1,260 sq. ft. of light-filled space, Residence 2510 delivers modern downtown living at its finest. Floor-to-ceiling windows wrap the home, filling the interiors with natural light and creating a strong connection to the lake and surrounding cityscape. The open-concept living and dining area flows seamlessly into a sleek kitchen with premium appliances, quartz countertops, and clean, contemporary finishes. Both bedrooms are generously sized, with the primary suite featuring a spa-inspired bath and walk-in closet. At 44 East, residents enjoy some of the city’s most impressive amenities, including a resort-style pool, fitness center, yoga studio, dog park, sky lounge, outdoor grilling areas, and 24-hour concierge service. The Rainey Street District, Lady Bird Lake Trail, and some of downtown Austin’s best dining, nightlife, and entertainment are just outside your door.
Property Details
Listed by Kelton Finley, Douglas Elliman Real Estate
Source: Unlock MLS, MLS# 3472075
Information deemed reliable but not guaranteed.
Price History
| Sep 7, 2026 | Listed for rent | $5,500/mo-1.7% $4.37/sqft |
Show previous listings (1)▾
| Sep 12, 2025 Day 15 | Leased | — |
| Sep 10, 2025 Day 13 | Pending | $5,595/mo $4.44/sqft |
| Aug 28, 2025 | Listed for rent | $5,595/mo $4.44/sqft |
Sold and leased prices aren't shown per Unlock MLS rules — reach out to Jacob for this info.
Below: which way the unit faces, the floor plan, the building (year built, residences, amenities), the neighborhood character, and how this unit's $/SF lines up with recent sales here.
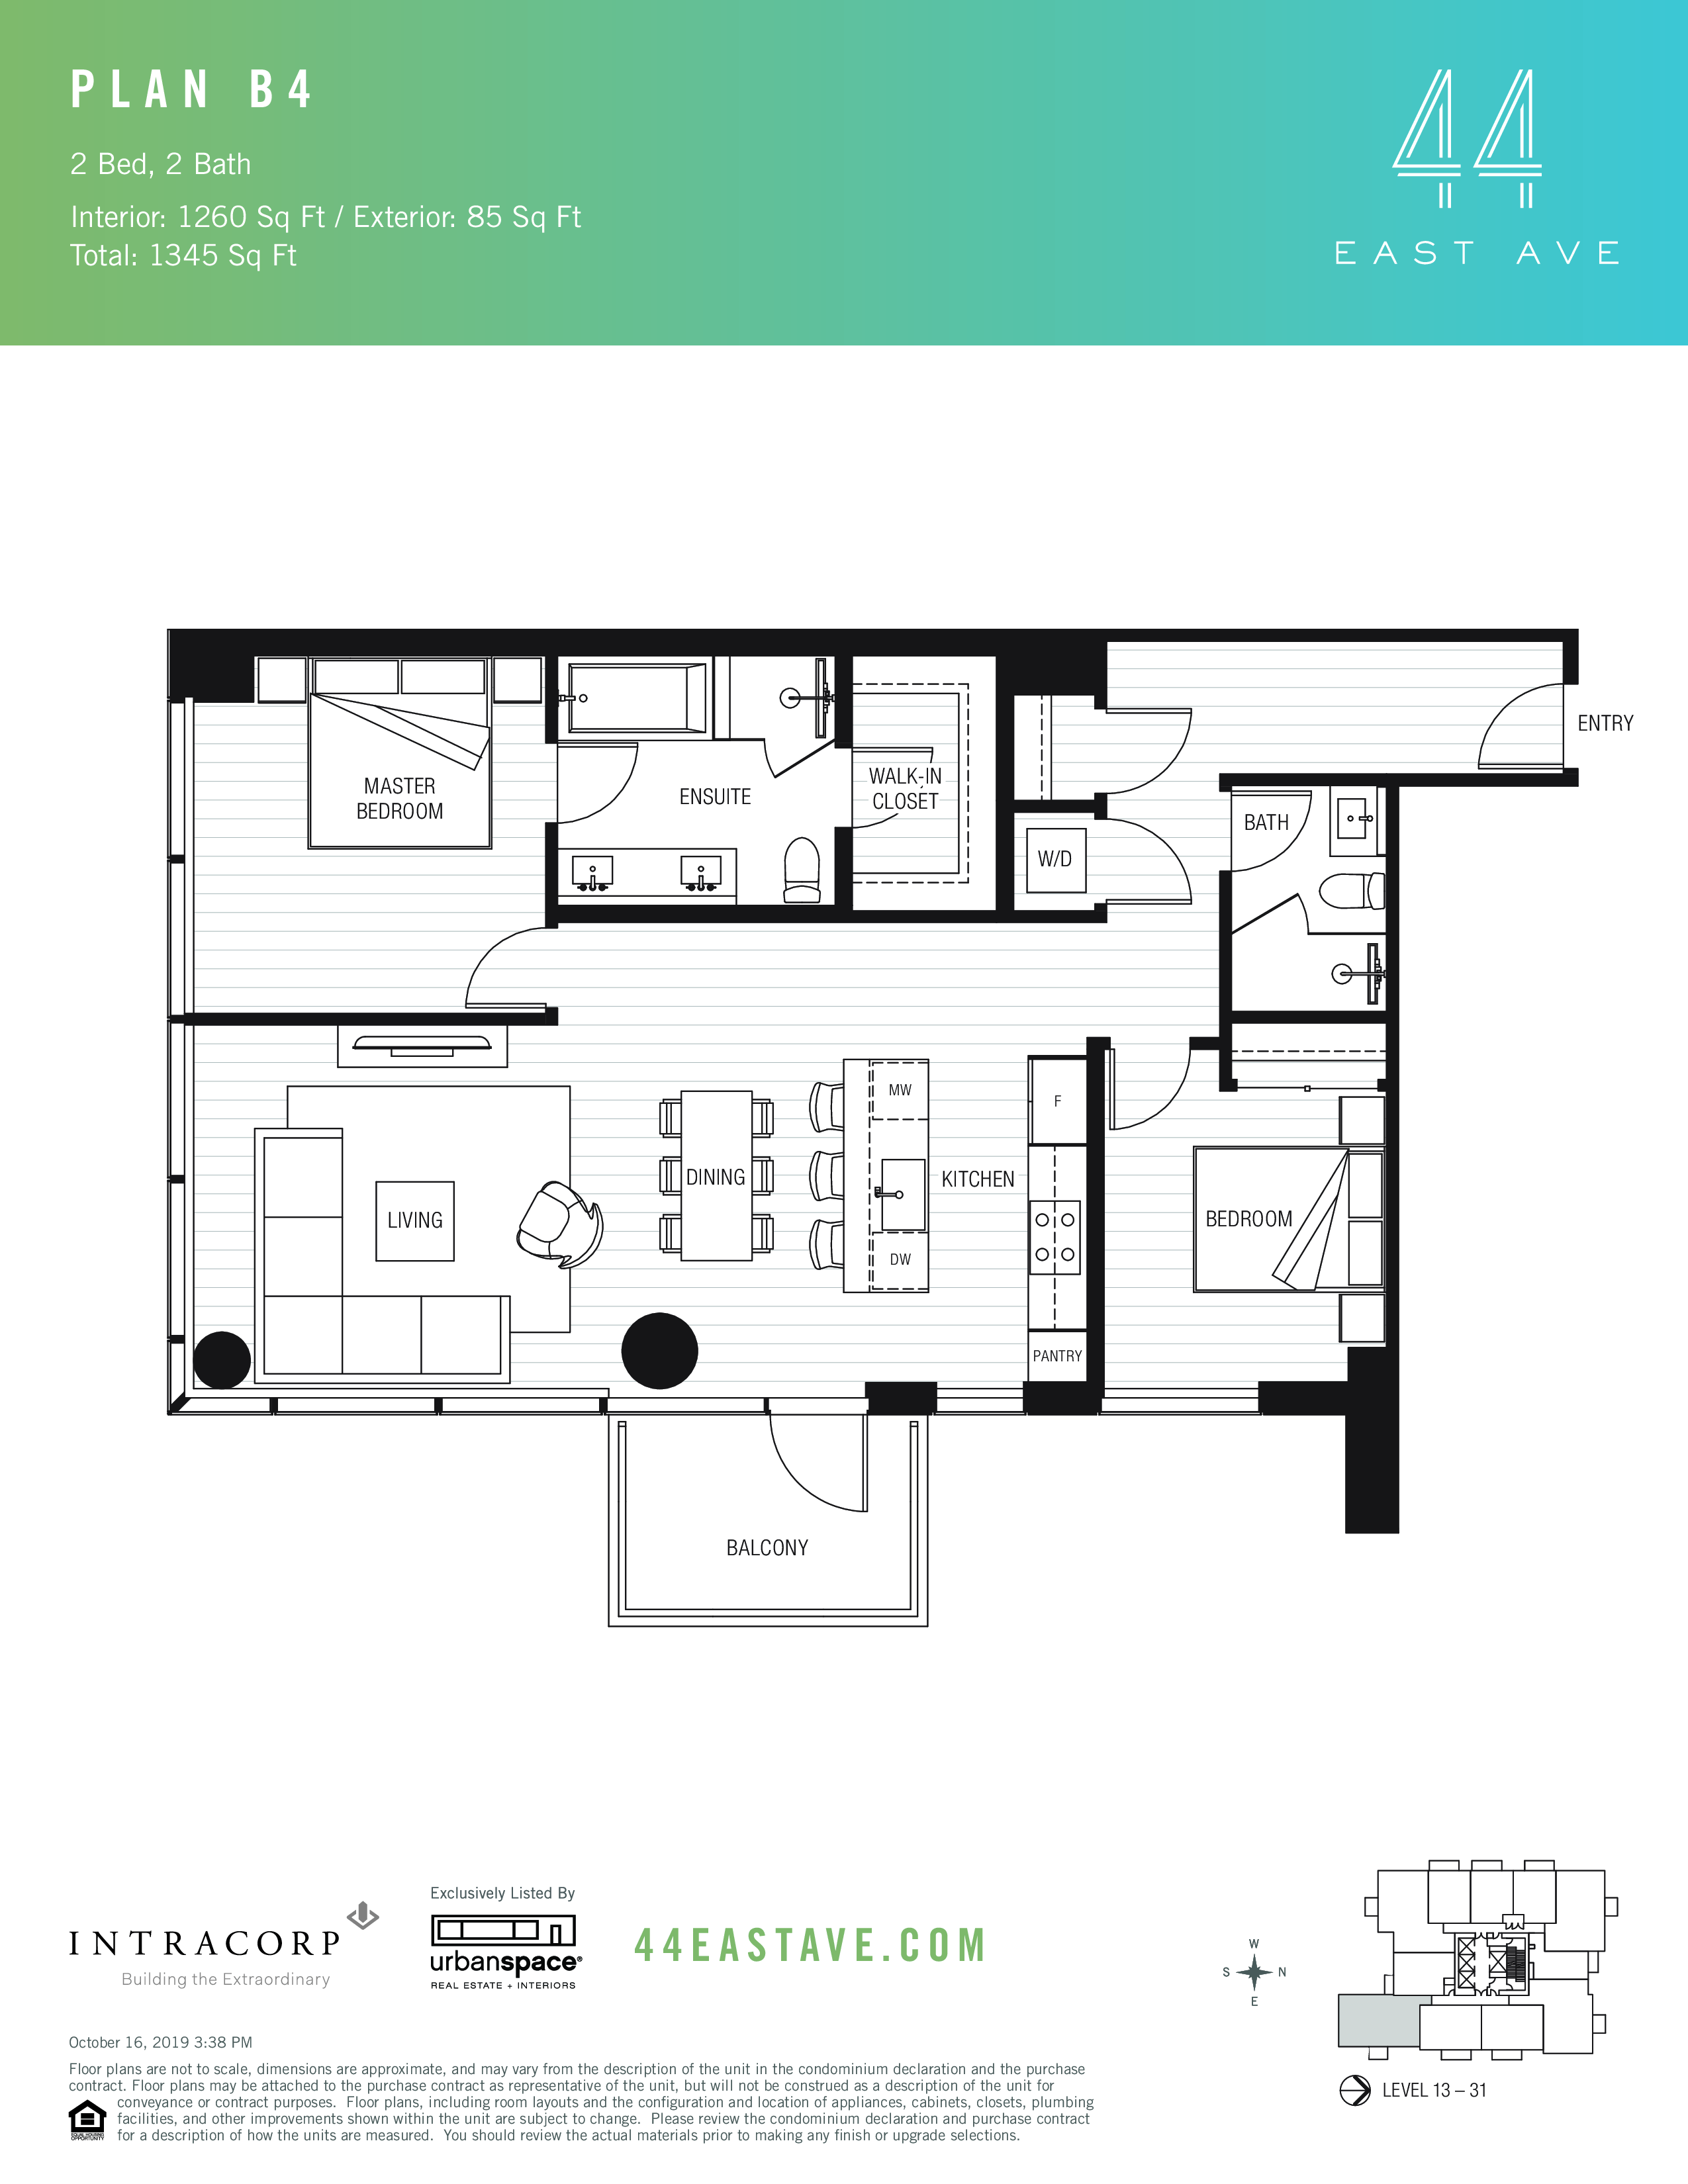
The Floor Plan
The Building — 44 East
Built
2022
Floors
48
Residences
309
The Neighborhood — Rainey Street District
Historic bungalow bars meet luxury high-rise living on Austin's most dynamic lakefront street.
About Rainey Street District →Is It Priced Right?
44 East's 2-bedroom units, last 12 months · 18 closed leases
This range is a gauge, not a recommended price. What a unit should actually sell for depends on its floor, finishes, view, outdoor space, condition, and timing — this is one tool to orient yourself, not the answer.
How fast it's moving
On market 46 days — slower than the 36-day typical.
Loading map...
Interested in this unit?
Reach out for a private showing or the full building breakdown.
Contact JacobInquire
Interested in 44 East? Get in touch.