


70 Rainey#1306
70 Rainey St #1306, Austin, TX 78701
$1,599,000$917/SF
Bedrooms
3
Bathrooms
3
Living Area
1,743 sf
Days on Market
279
About This Property
Panoramic lake and skyline views. Also for lease. Open kitchen great for entertaining. Spacious primary suite with spa-like bathroom and large custom walk-in closet. Generous balcony. Versatile 2-3 bedroom/study layout with 3 full bathrooms. Walk-in butler's pantry/laundry room with custom cabinets. Large storage locker included. Beautiful resident amenities including abundant outdoor lush garden space, pool, fitness center, party room, theatre and more. Appointment to show required - call or text agent for appointment.
Property Details
Listed by Alan Holt, Compass RE Texas, LLC
Source: Unlock MLS, MLS# 7862593
Information deemed reliable but not guaranteed.
Price History
| Jan 7, 2026 | Listed for sale | $1,599,000 $917/sqft |
Show previous listings (3)▾
| Sep 21, 2026 Day 156 | Listing removed | — |
| Aug 14, 2026 Day 118 | Price change | $7,950→$7,450/mo-6.3% $4.27/sqft |
| Apr 18, 2026 | Listed for rent | $7,950/mo $4.56/sqft |
| Dec 31, 2025 Day 390 | Listing removed | — |
| Dec 6, 2024 | Listed for sale | $1,739,000 $998/sqft |
| Dec 6, 2024 Day 0 | Price change | $1,739,000→$1,599,000-8.1% $917/sqft |
| Aug 26, 2024 Day 122 | Listing removed | — |
| Apr 26, 2024 | Listed for sale | $1,739,000 $998/sqft |
Sold and leased prices aren't shown per Unlock MLS rules — reach out to Jacob for this info.
Below: which way the unit faces, the floor plan, the building (year built, residences, amenities), the neighborhood character, and how this unit's $/SF lines up with recent sales here.
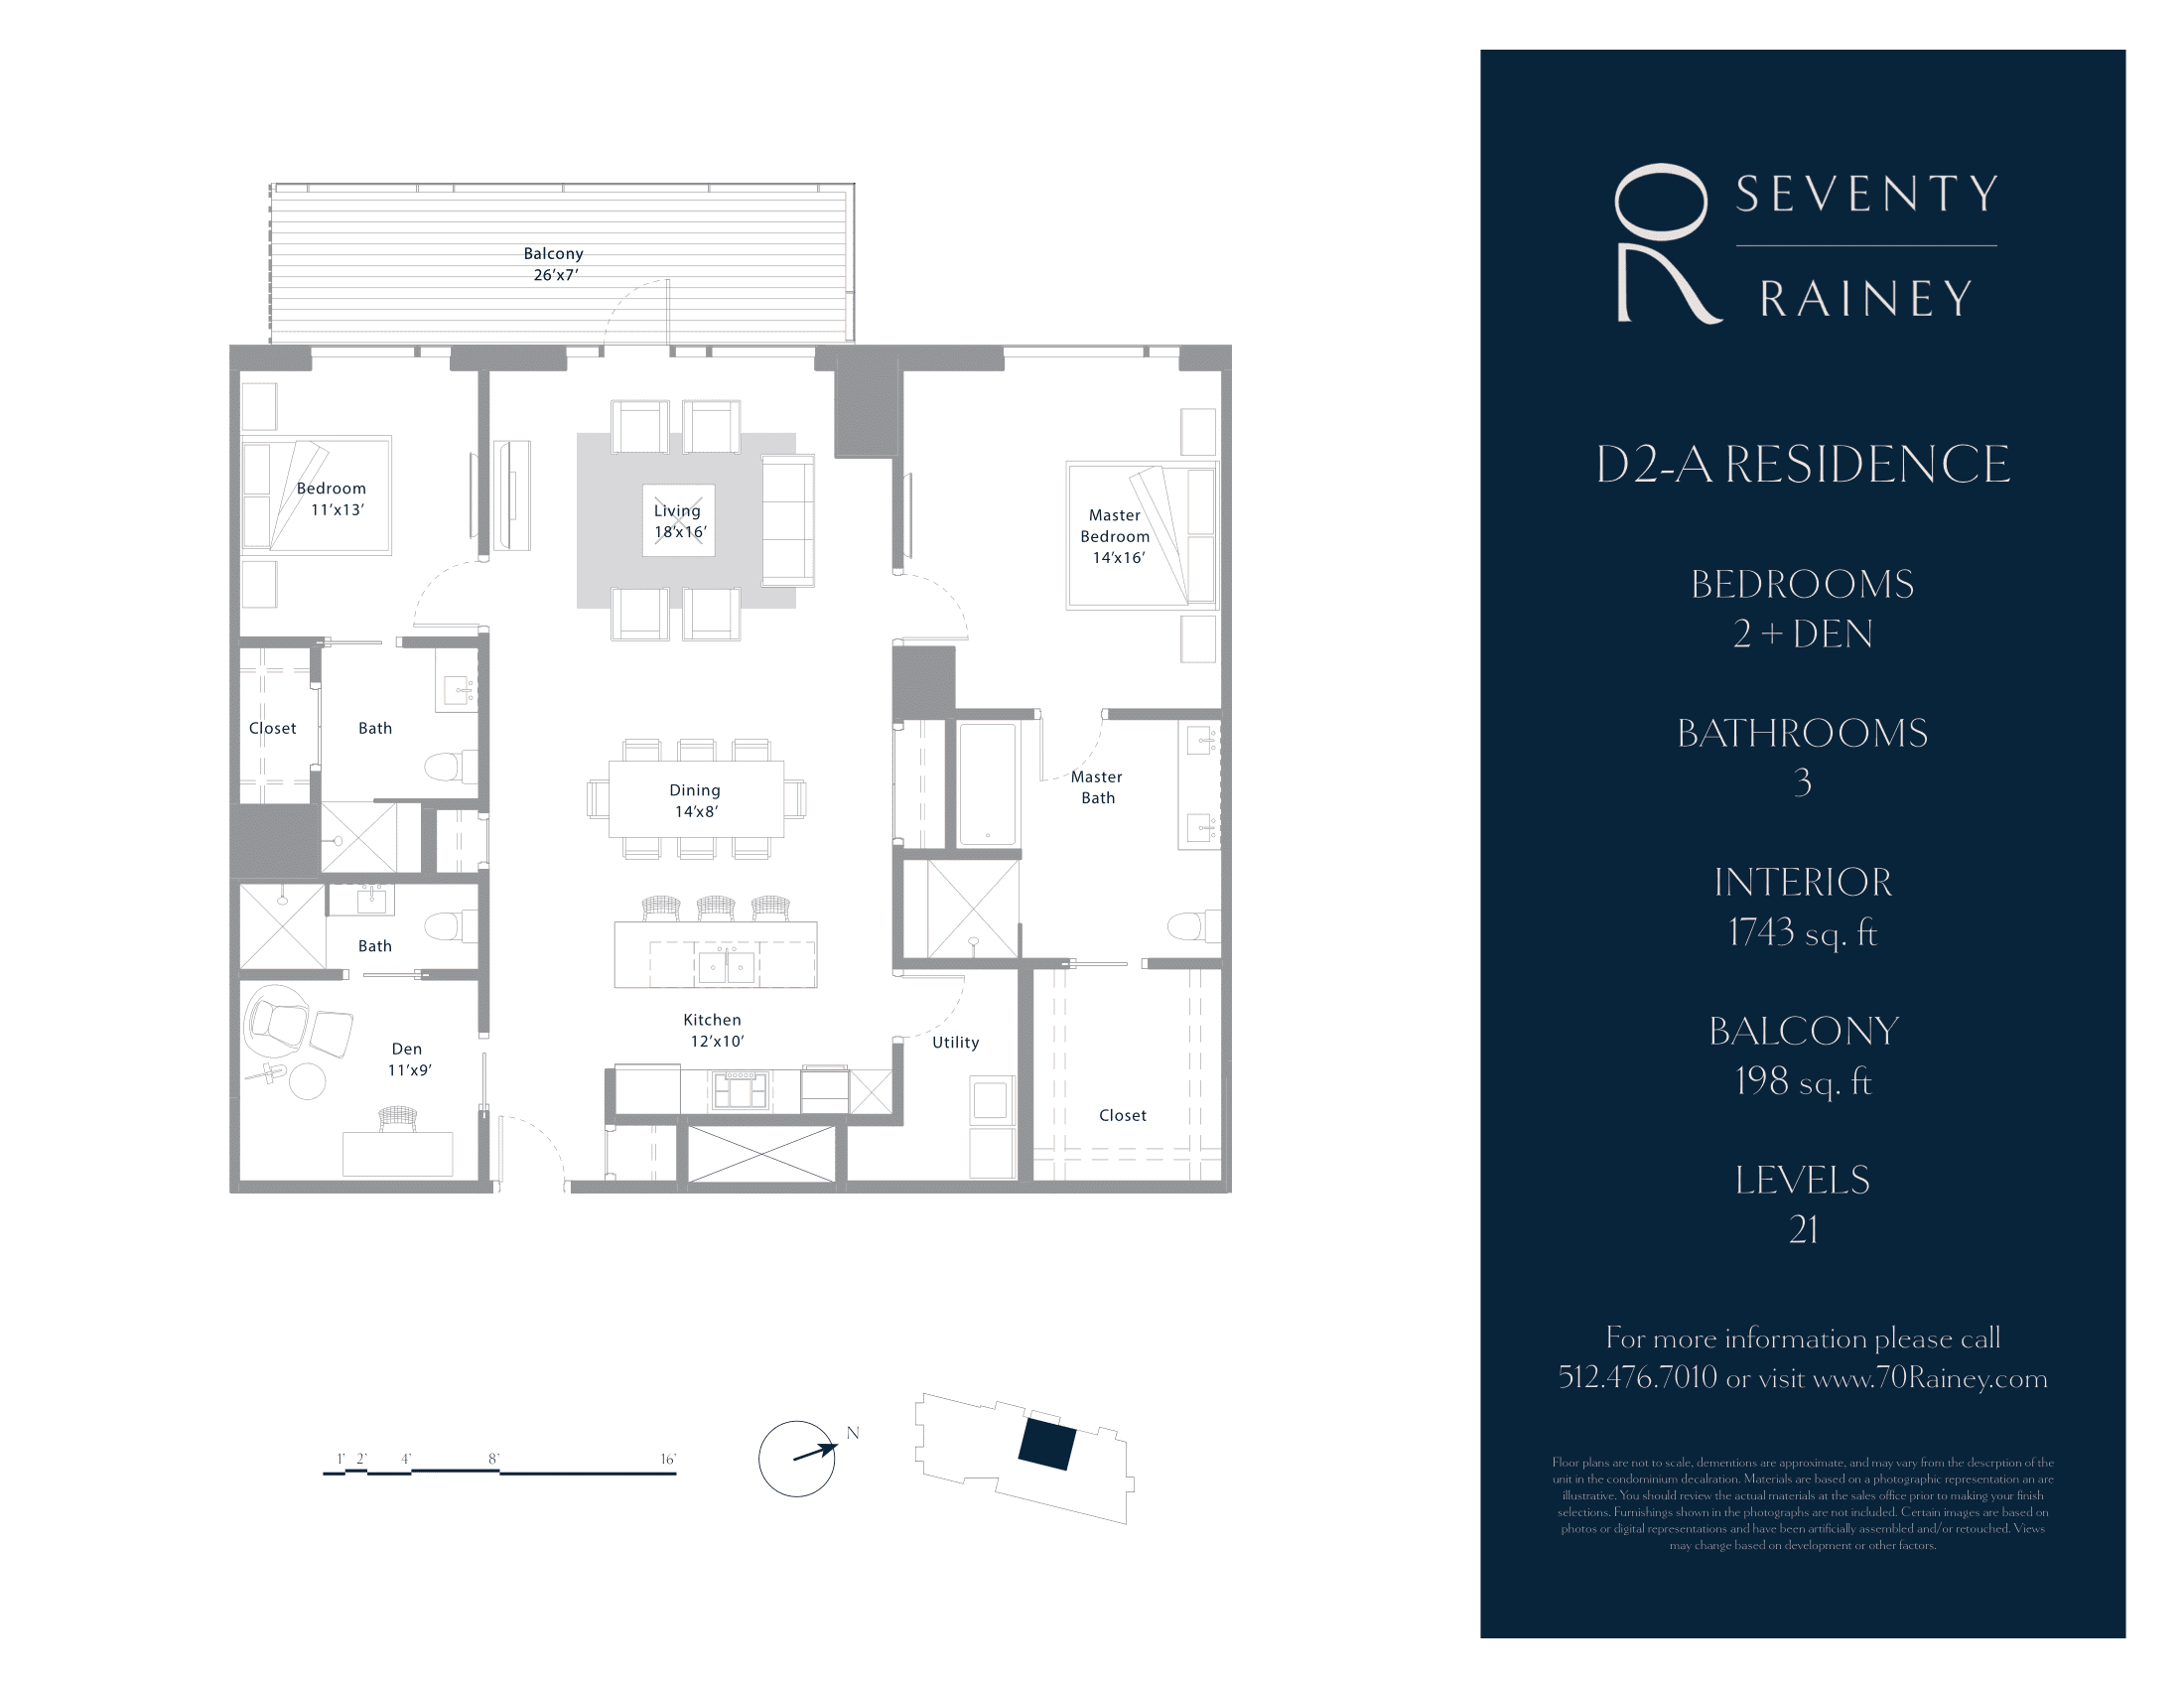
The Floor Plan
The Building — 70 Rainey
Built
2019
Floors
33
Residences
176
The Neighborhood — Rainey Street District
Historic bungalow bars meet luxury high-rise living on Austin's most dynamic lakefront street.
About Rainey Street District →Loading map...
Interested in this unit?
Reach out for a private showing or the full building breakdown.
Contact JacobInquire
Interested in 70 Rainey? Get in touch.