


70 Rainey#1807
70 Rainey St #1807, Austin, TX 78701
$4,500$4/SF
Bedrooms
2
Bathrooms
2
Living Area
1,128 sf
Days on Market
0
About This Property
Experience elevated downtown living in this beautifully furnished 2-bedroom, 2-bath residence at 70 Rainey, one of Austin's premier luxury high-rises in the vibrant Rainey Street Historic District. Built in 2018, this 1,128-square-foot north-east-facing corner unit offers abundant natural light and sweeping views of the Austin skyline and East Austin. The open-concept floor plan features European wide-plank oak floors, floor-to-ceiling windows, recessed lighting, and designer finishes throughout. The MARKZEFF-designed kitchen showcases premium Miele appliances, stone countertops, a built-in oven, gas cooktop, and sleek contemporary cabinetry. The spacious primary suite includes a California King bed, custom closets, dual vanities, and a walk-in shower. Professionally furnished and move-in ready, this home offers luxury and convenience from day one. Residents enjoy over 31,000 square feet of resort-style amenities, including an iconic negative-edge infinity pool with panoramic skyline and lake views, heated spa, hidden plunge pool, outdoor lounges, grilling stations, gaming lawn, yoga deck, fire pit areas, and a private dog park. Indoor amenities include a state-of-the-art fitness center with sauna, locker rooms, and showers, resident lounges, catering kitchen, private theater, oversized flex space, 24-hour concierge, controlled access, gated garage parking with one reserved space, and Google Fiber availability. Just steps from Rainey Street's acclaimed restaurants, nightlife, and entertainment, and a short walk to Lady Bird Lake's hike-and-bike trails, paddle-boarding, and kayaking, this turnkey residence offers the perfect blend of luxury, lifestyle, and location in the heart of downtown Austin.
Property Details
Listed by Erfan Davami, JBGoodwin REALTORS NW
Source: Unlock MLS, MLS# 8066976
Information deemed reliable but not guaranteed.
Price History
| Jul 9, 2026 | Listed for rent | $4,500/mo+13.9% $4/sqft |
Show previous listings (8)▾
| Jun 30, 2025 Day 109 | Listing removed | — |
| Mar 13, 2025 | Listed for sale | $985,000-14.3% $873/sqft |
| Mar 13, 2025 Day 0 | Price change | $985,000→$930,000-5.6% $824/sqft |
| Jul 31, 2024 Day 123 | Leased | — |
| Mar 30, 2024 | Listed for rent | $5,250/mo+5.5% $5/sqft |
| Mar 30, 2024 Day 0 | Price change | $5,250→$3,950/mo-24.8% $4/sqft |
| Jul 31, 2024 Day 124 | Listing removed | — |
| Mar 29, 2024 | Listed for sale | $1,185,000 $1,051/sqft |
| Mar 29, 2024 Day 0 | Price change | $1,185,000→$1,150,000-3.0% $1,020/sqft |
| Dec 6, 2023 Day 110 | Listing removed | — |
| Aug 18, 2023 | Listed for rent | $5,250/mo-24.5% $5/sqft |
| Aug 18, 2023 Day 0 | Price change | $5,250→$4,975/mo-5.2% $4/sqft |
| Jul 11, 2022 Day 73 | Leased | — |
| Apr 29, 2022 | Listed for rent | $9,000/mo+7.1% $8/sqft |
| Apr 29, 2022 Day 0 | Price change | $9,000→$6,950/mo-22.8% $6/sqft |
| Apr 27, 2022 Day 35 | Listing removed | — |
| Mar 23, 2022 | Listed for rent | $8,750/mo+124.4% $8/sqft |
| Mar 23, 2022 Day 0 | Price change | $8,750→$8,400/mo-4.0% $7/sqft |
| Jan 14, 2020 Day 61 | Leased | — |
| Nov 14, 2019 | Listed for rent | $3,900/mo $3/sqft |
| Oct 31, 2019 Day 111 | Listing removed | — |
| Jul 12, 2019 | Listed for rent | $4,300/mo $4/sqft |
| Jul 12, 2019 Day 0 | Price change | $4,300→$3,900/mo-9.3% $3/sqft |
Sold and leased prices aren't shown per Unlock MLS rules — reach out to Jacob for this info.
Below: which way the unit faces, the floor plan, the building (year built, residences, amenities), the neighborhood character, and how this unit's $/SF lines up with recent sales here.
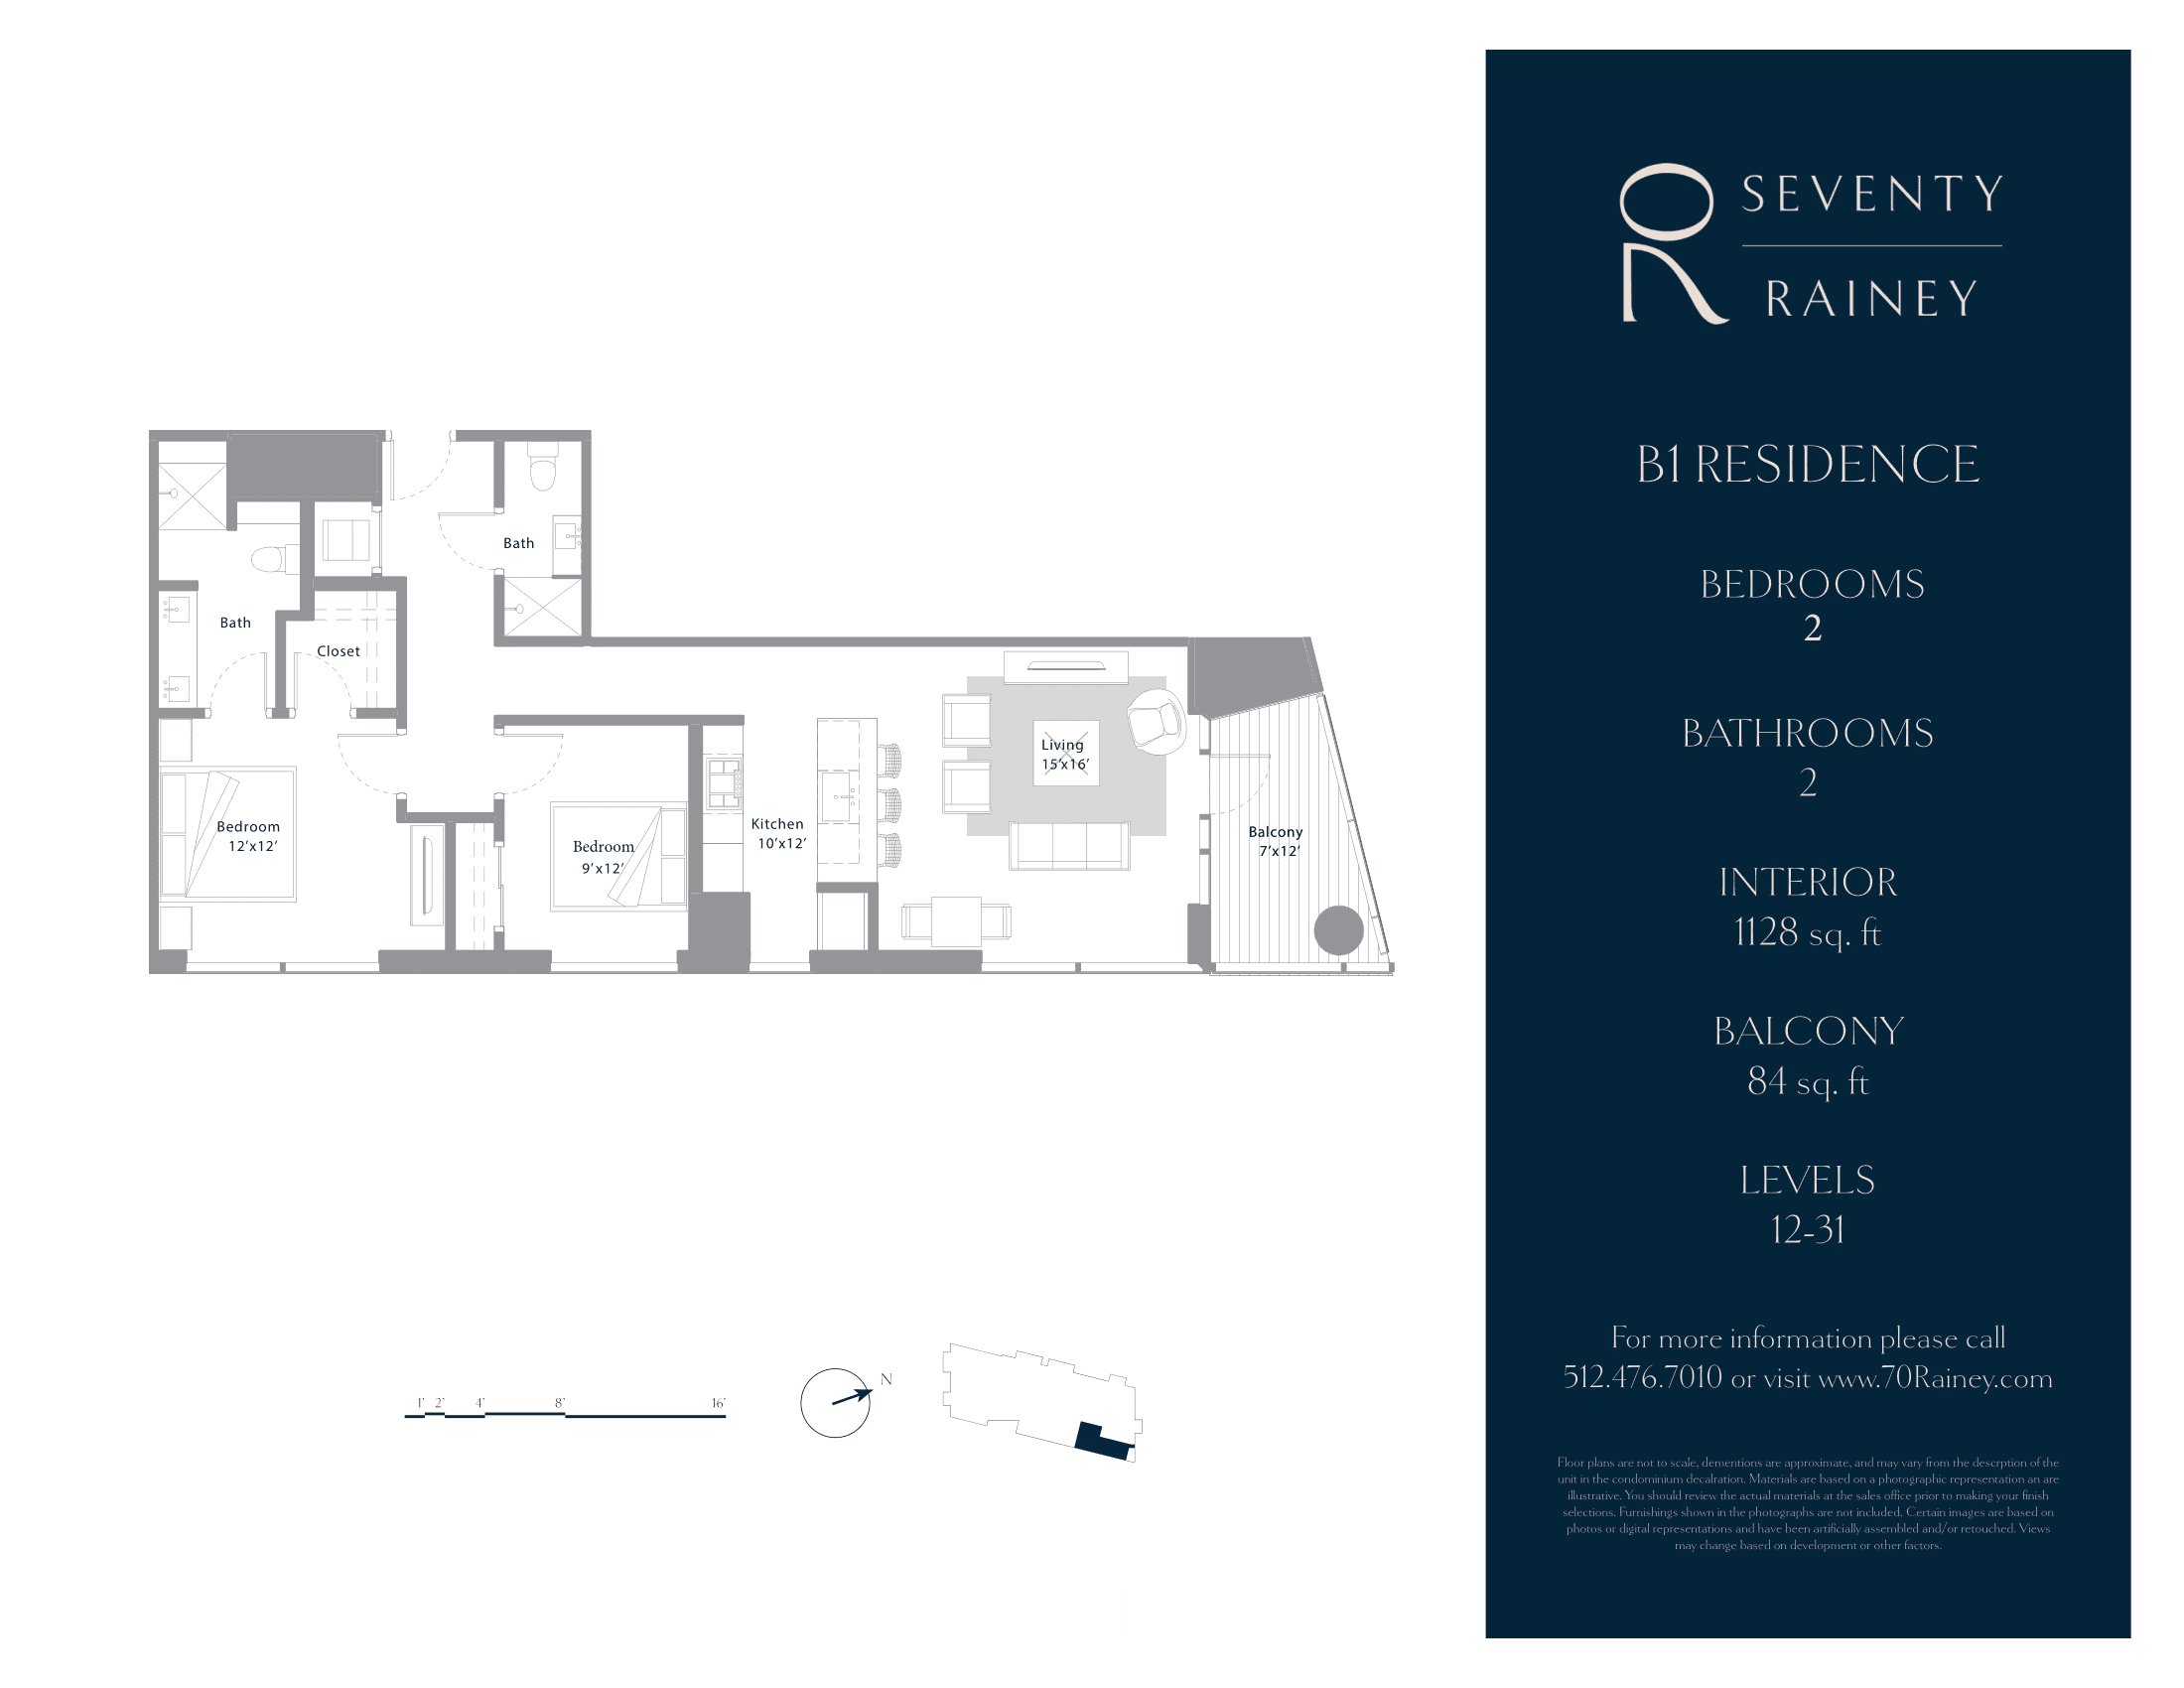
The Floor Plan
The Building — 70 Rainey
Built
2019
Floors
33
Residences
176
The Neighborhood — Rainey Street District
Historic bungalow bars meet luxury high-rise living on Austin's most dynamic lakefront street.
About Rainey Street District →Is It Priced Right?
70 Rainey's 2-bedroom units, last 12 months · 3 closed sales
This range is a gauge, not a recommended price. What a unit should actually sell for depends on its floor, finishes, view, outdoor space, condition, and timing — this is one tool to orient yourself, not the answer.
How fast it's moving
On market 0 days — faster than the 103-day typical.
Loading map...
Interested in this unit?
Reach out for a private showing or the full building breakdown.
Contact JacobInquire
Interested in 70 Rainey? Get in touch.