


The Independent#3208
301 West Ave #3208, Austin, TX 78701
$899,000$899/SF
Bedrooms
1
Bathrooms
1
Living Area
1,000 sf
Days on Market
136
About This Property
Live the downtown dream in this 1 bed + study/1 bath condo with 1000 SF at The Independent, Austin’s most iconic tower with panoramic west views of Lady Bird Lake, the Hill Country and the spectacular sunset! This condo can be purchased furnished for a true turn key move-in. Experience unbeatable walkability just steps from Lady Bird Lake, Trader Joe’s, Whole Foods, 2nd ST, best restaurants, parks/trails, nightlife, fitness, coffee, shopping and more! Interior highlights include hardwoods throughout, floor-to-ceiling windows, motorized window shades, surround sound with Sonos speakers, built-in wine chiller, gas stove top and a private EV charging at the reserved parking space. Enjoy the open living/kitchen/dining floor plan concept with a spacious bedroom and walk in closet. The bathroom offers plenty of counter space with double vanity and a beautiful walk-in shower. The bonus flex room works wonderfully as a private office space, guest space or additional living space. The Independent is known for it’s amazing amenities including 24 HR concierge, resort-style pool, outdoor lounges, grilling areas, fitness center, yoga studio, owners lounge, conference rooms, dog park, media theater and guest suites. Minutes to UT, Med Center, ABIA and the Domain and easily accessible to Mopac, 71, Lamar, I 35, 290. Come check it out!
Property Details
Listed by Shelli Pauly, Urbanspace
Source: Unlock MLS, MLS# 9076043
Information deemed reliable but not guaranteed.
Price History
| Sep 19, 2026 Day 115 | Price change | $924,900→$899,000-2.8% $899/sqft |
| May 27, 2026 | Listed for sale | $924,900 $925/sqft |
Sold and leased prices aren't shown per Unlock MLS rules — reach out to Jacob for this info.
Below: which way the unit faces, the floor plan, the building (year built, residences, amenities), the neighborhood character, and how this unit's $/SF lines up with recent sales here.
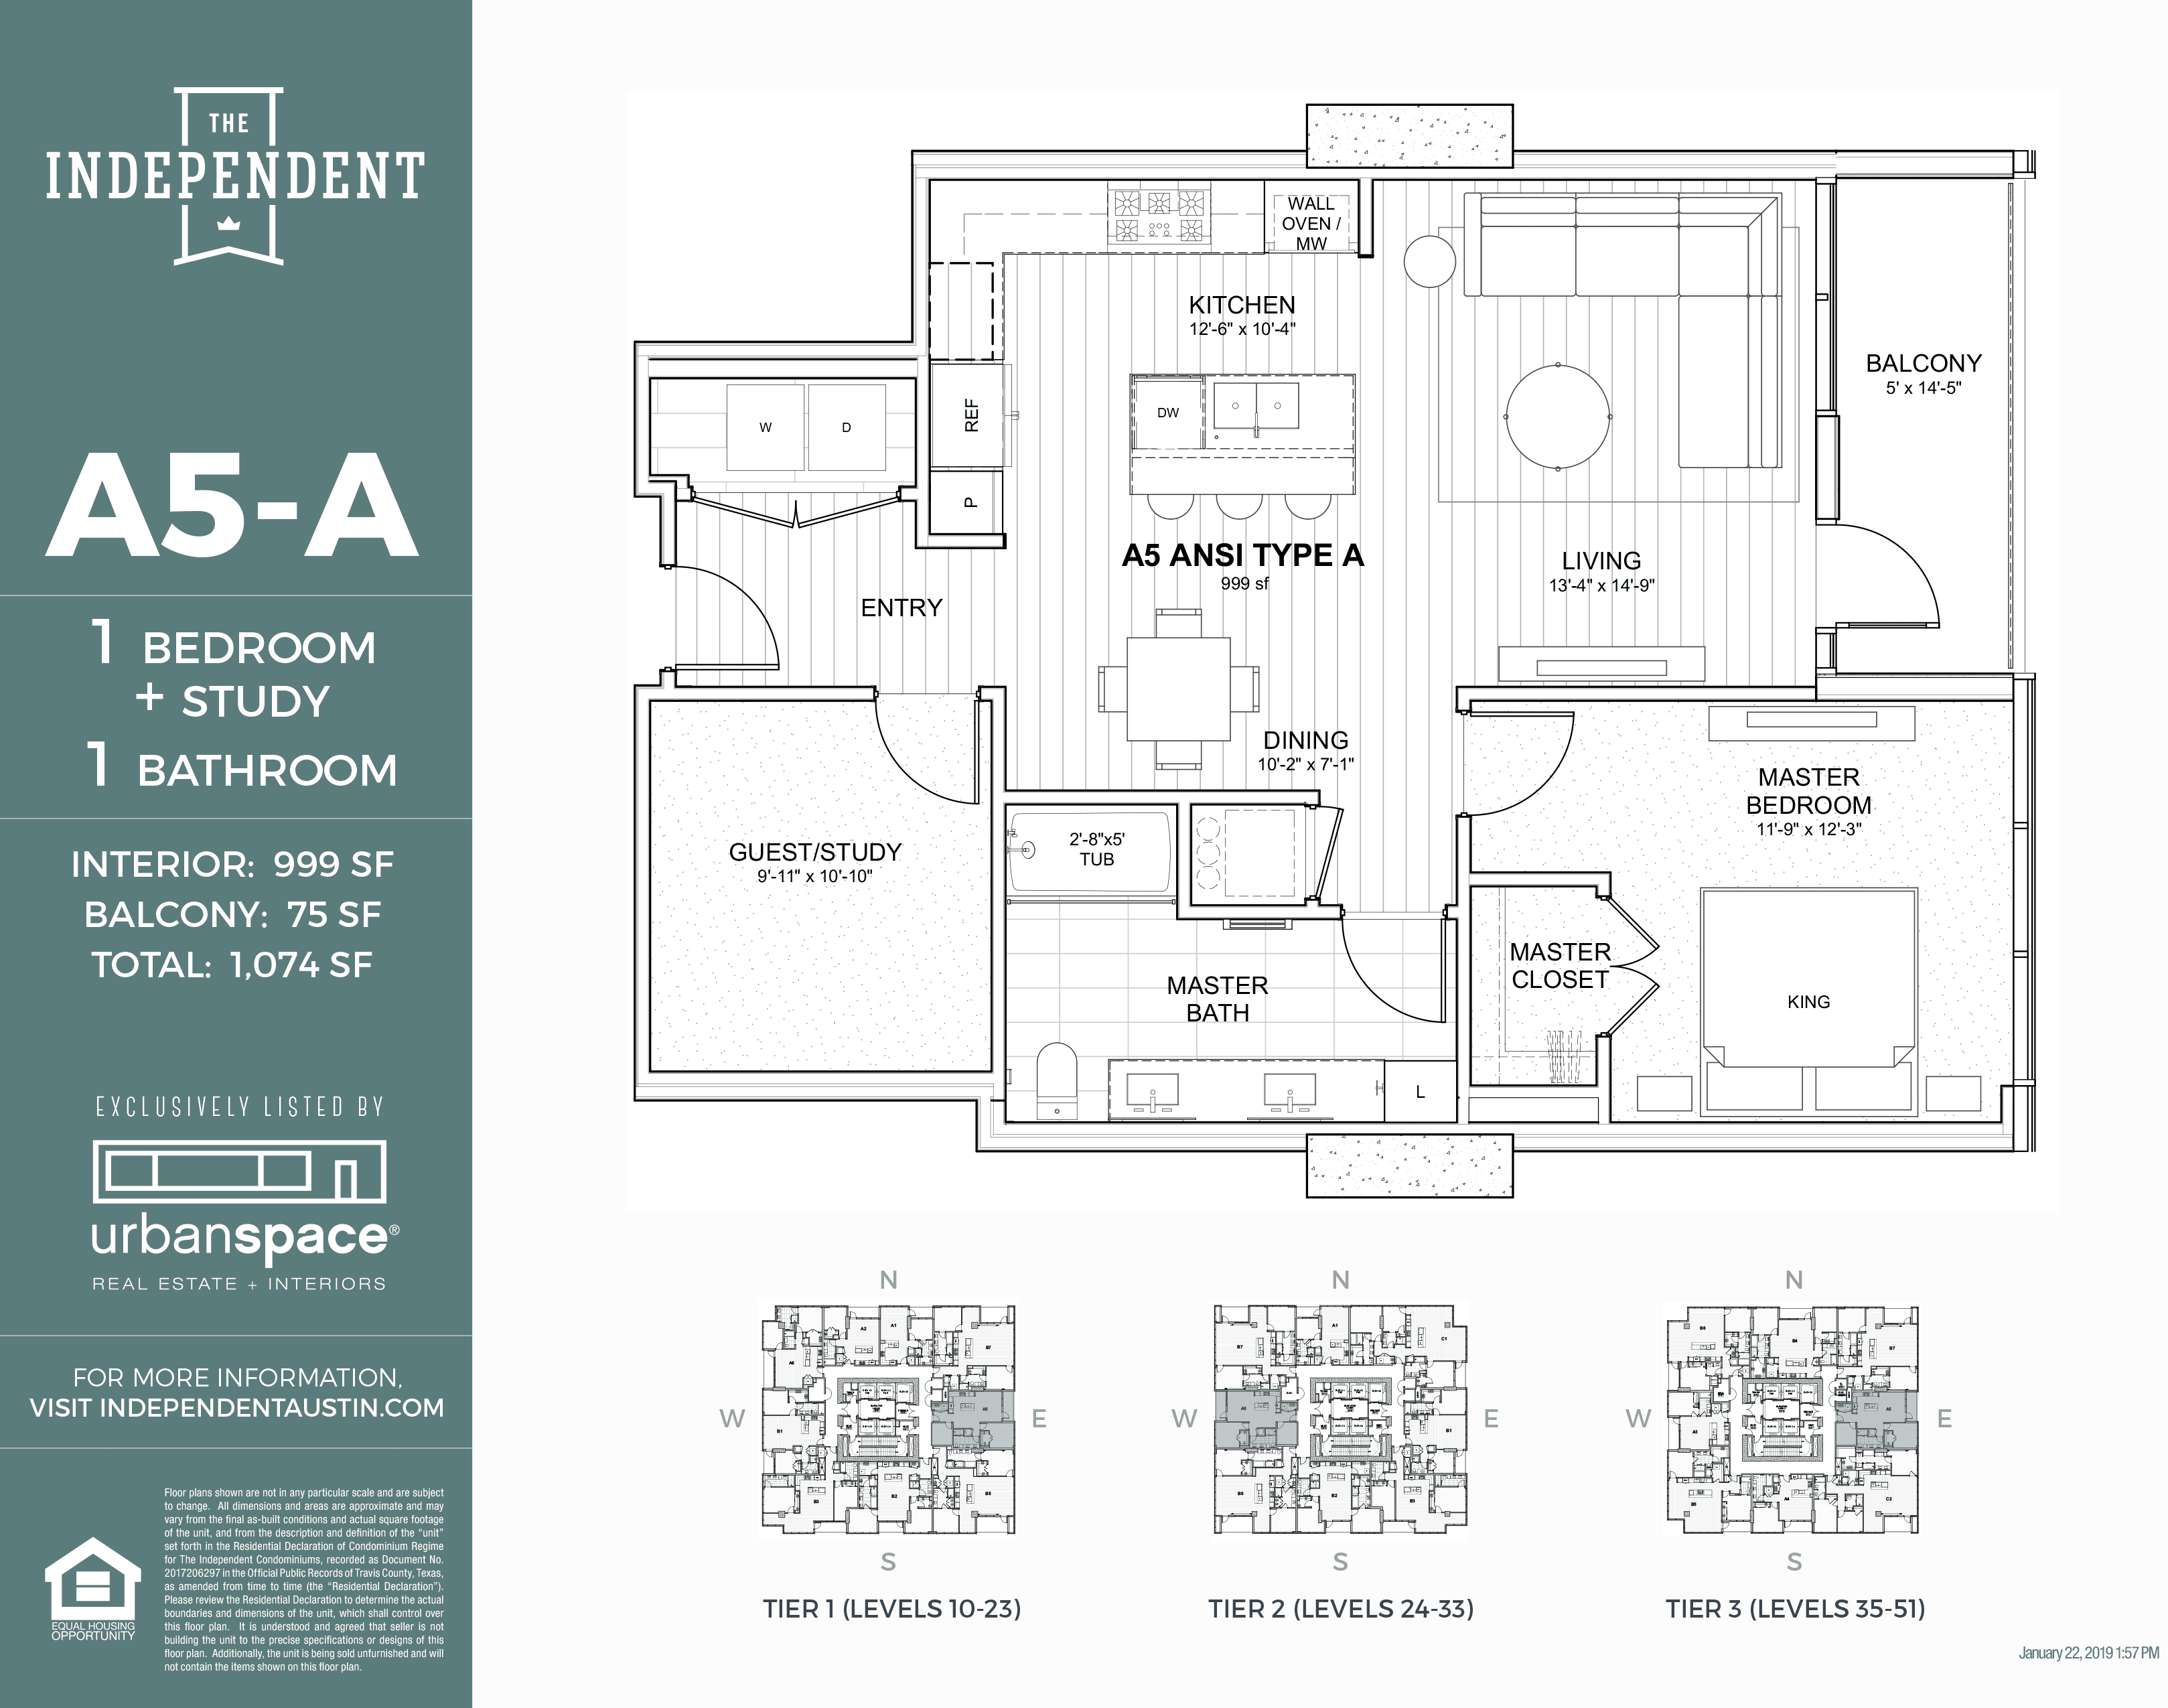
The Floor Plan
The Building — The Independent
Built
2018
Floors
58
Residences
363
The Neighborhood — Seaholm District
A transformed power plant district offering luxury waterfront living at the western edge of downtown.
About Seaholm District →Is It Priced Right?
The Independent's 1-bedroom units, last 12 months · 3 closed sales
This range is a gauge, not a recommended price. What a unit should actually sell for depends on its floor, finishes, view, outdoor space, condition, and timing — this is one tool to orient yourself, not the answer.
How fast it's moving
On market 136 days — faster than the 137-day typical.
Loading map...
Interested in this unit?
Reach out for a private showing or the full building breakdown.
Contact JacobInquire
Interested in The Independent? Get in touch.