


5th & West#3202
501 West Ave #3202, Austin, TX 78701
$4,500$5.32/SF
Bedrooms
1
Bathrooms
2
Living Area
846 sf
Days on Market
0
About This Property
Come home to a designer, light-filled space, above Downtown Austin’s Market District at Fifth & West Residences. With seamless western views that extend from Lady Bird Lake to the Hill Country, you can enjoy the natural beauty of Austin while living in the center of it all. Entertain with style in the open layout. Designed by the Naples-based artist, Jacqueline Morelisse, this residence is available completely turnkey. No detail was overlooked while designing the space including a fun, unexpected custom art mural in the powder bath. A sleek kitchen occupies an oversized footprint, perfect for food-lovers and home chefs. The thoughtfully designed kitchen includes flat-front, Italkraft cabinetry, quartz-topped island with a waterfall edge and breakfast bar seating. Luxurious upgraded Miele appliance package includes double ovens, built-in wine refrigerator, 5-burner gas cooktop and 36" counter depth refrigerator. Your owner’s suite is an escape from your busy life and comes complete with blackout shades and an oversized walk-in closet with custom Italian built ins. The marble-clad floors and floating vanity play off the Hansgrohe fixtures and frameless glass shower in your serene spa bath. Step out onto your private terrace for a little fresh air and sunset views overlooking the rolling hills of Westlake. Walls of glass and 9 ft+ ceilings make this 1 bedroom/1.5 bath residence feel more spacious than its 846 sq. ft. Dedicated storage, parking for one car, keyless entry, and smart home automation complete the picture. Fifth and West reframes the art of living downtown with striking residences, effortless ownership, and a perfect downtown location. Live within walking distance to the Austin Central Library, a range of outdoor dining and nightlife options, Bookpeople, Whole Foods, and the hike and bike trail at Lady Bird Lake.
Property Details
Listed by Kelly Martin, Moreland Properties
Source: Unlock MLS, MLS# 9221661
Information deemed reliable but not guaranteed.
Price History
| Sep 25, 2026 | Listed for rent | $4,500/mo+15.4% $5.32/sqft |
Show previous listings (5)▾
| Oct 20, 2025 Day 95 | Leased | — |
| Oct 3, 2025 Day 78 | Pending | $3,900/mo $4.61/sqft |
| Jul 17, 2025 | Listed for rent | $4,200/mo $4.96/sqft |
| Jul 17, 2025 Day 0 | Price change | $4,200→$3,900/mo-7.1% $4.61/sqft |
| Mar 28, 2024 Day 69 | Leased | — |
| Mar 5, 2024 Day 46 | Pending | $4,200/mo $4.96/sqft |
| Jan 19, 2024 | Listed for rent | $4,200/mo-5.6% $4.96/sqft |
| Mar 1, 2023 Day 41 | Pending | $4,450/mo $5.26/sqft |
| Mar 1, 2023 Day 41 | Leased | — |
| Jan 19, 2023 | Listed for rent | $4,450/mo+3.5% $5.26/sqft |
| Mar 1, 2022 Day 13 | Leased | — |
| Feb 23, 2022 Day 7 | Pending | $4,300/mo $5.08/sqft |
| Feb 16, 2022 | Listed for rent | $4,300/mo $5.08/sqft |
| Nov 17, 2021 Day 131 | Sold | — |
| Oct 18, 2021 Day 101 | Pending | $849,000 $1,004/sqft |
| Jul 9, 2021 | Listed for sale | $899,000 $1,063/sqft |
| Jul 9, 2021 Day 0 | Price change | $899,000→$849,000-5.6% $1,004/sqft |
Sold and leased prices aren't shown per Unlock MLS rules — reach out to Jacob for this info.
Below: which way the unit faces, the floor plan, the building (year built, residences, amenities), the neighborhood character, and how this unit's $/SF lines up with recent sales here.
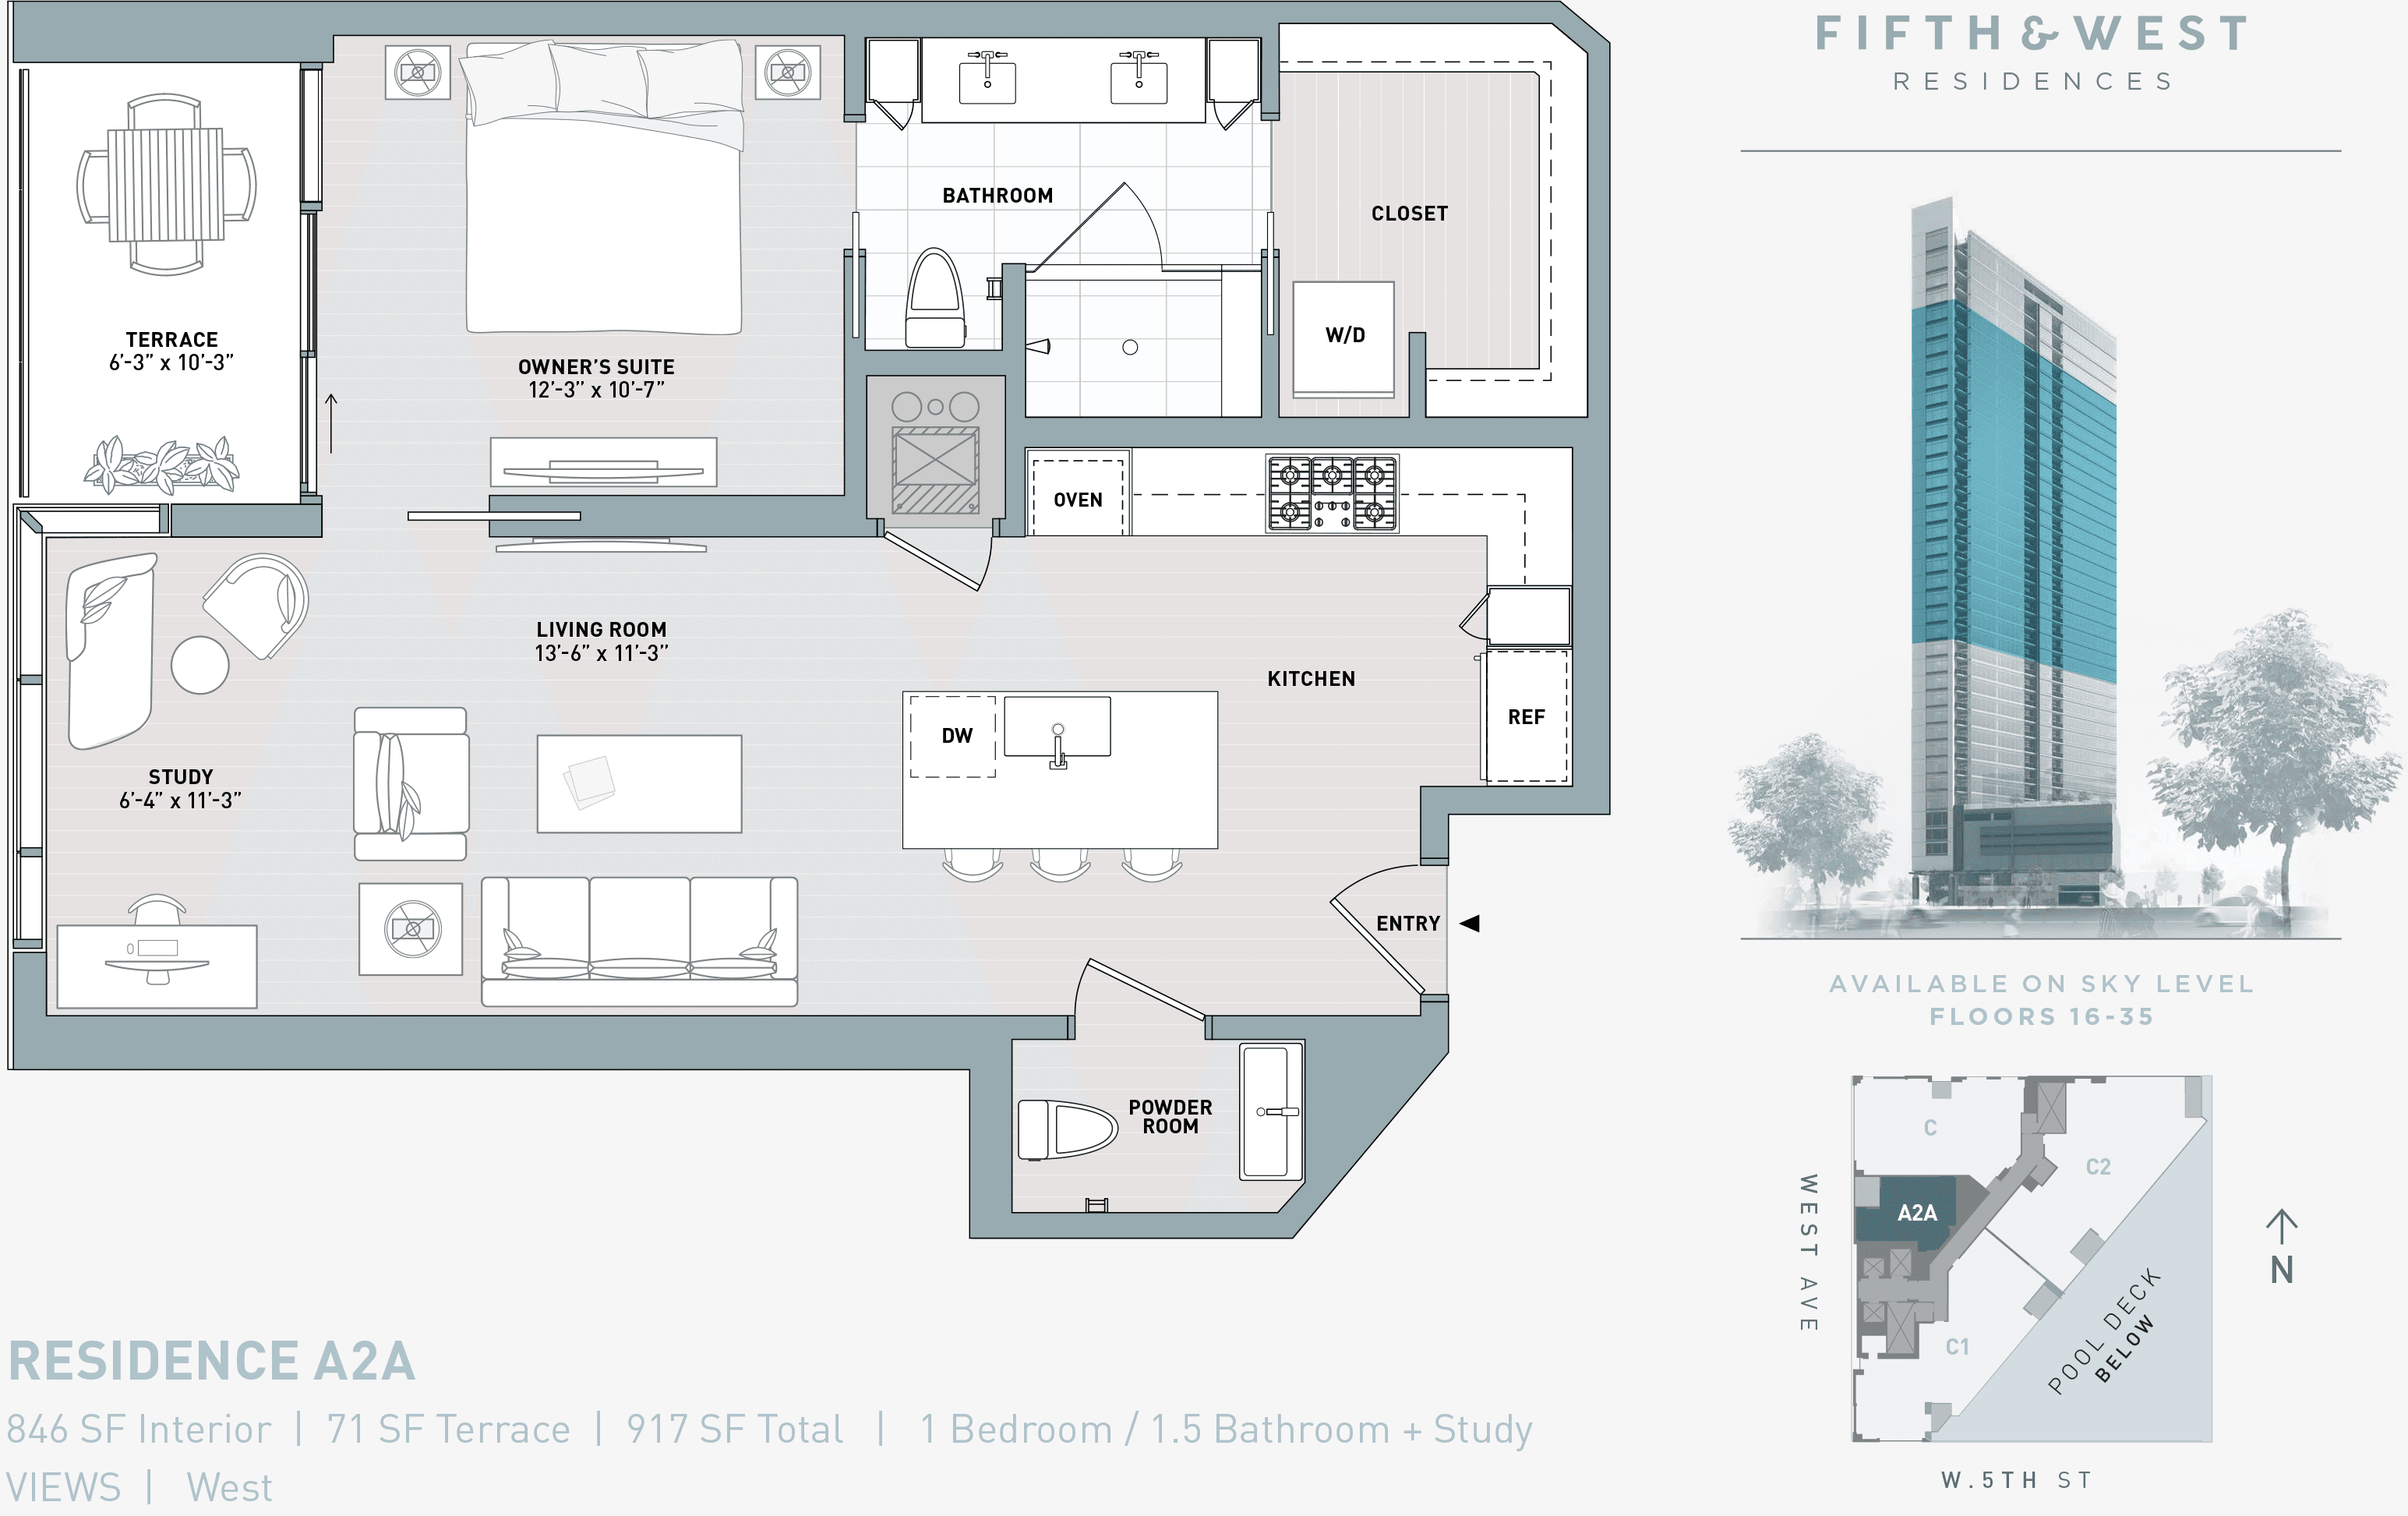
The Floor Plan
The Building — 5th & West
Built
2018
Floors
39
Residences
154
The Neighborhood — Market District
Austin's West Side hub anchored by Whole Foods, West 6th Street dining, and the West Avenue residential corridor.
About Market District →Is It Priced Right?
5th & West's 1-bedroom units, last 12 months · 9 closed leases
This range is a gauge, not a recommended price. What a unit should actually sell for depends on its floor, finishes, view, outdoor space, condition, and timing — this is one tool to orient yourself, not the answer.
How fast it's moving
On market 0 days — faster than the 38-day typical.
Loading map...
Interested in this unit?
Reach out for a private showing or the full building breakdown.
Contact JacobInquire
Interested in 5th & West? Get in touch.