
Nokonah
901 W 9th St, Austin, TX 78703
Loading map...
About Nokonah
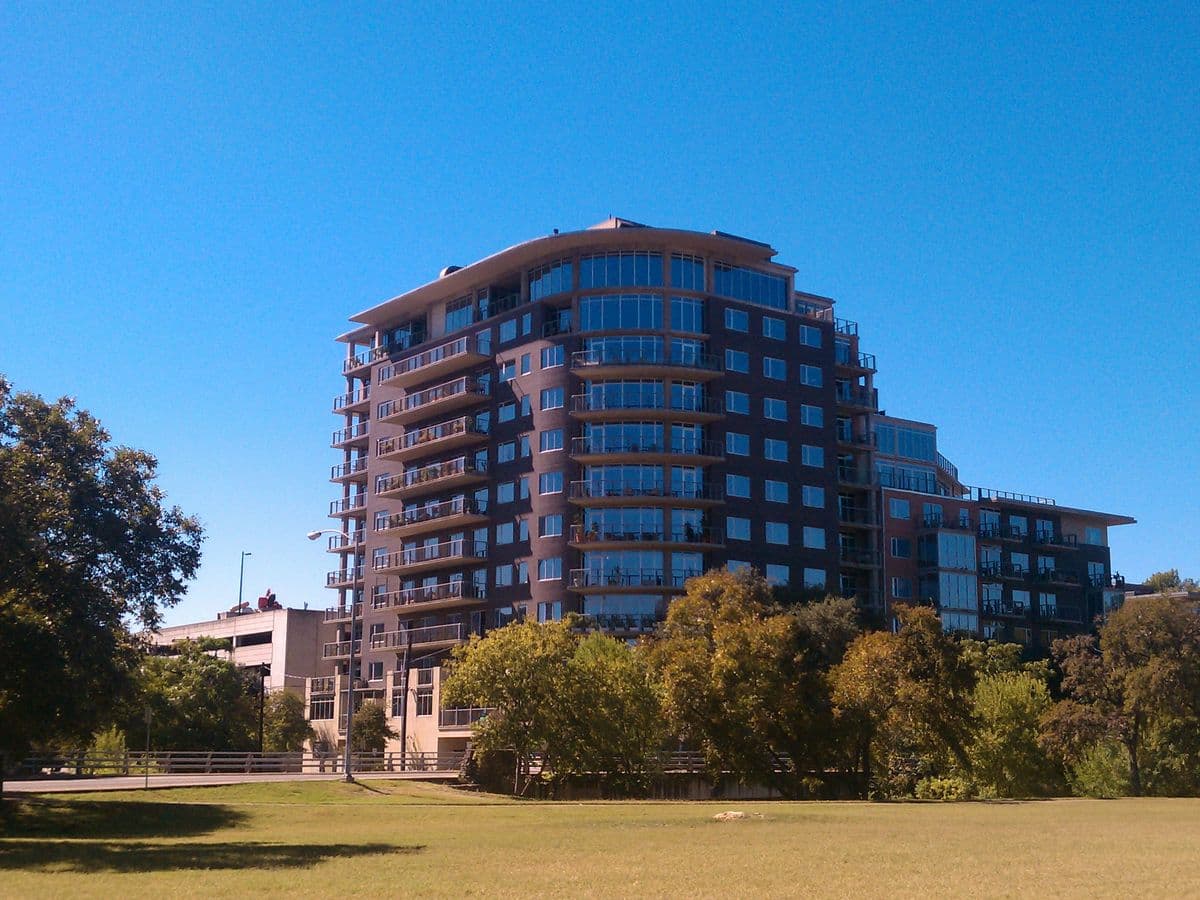
Nokonah is a distinctive mid-rise condominium building designed by the acclaimed Lake/Flato Architects, featuring a striking modern aesthetic with natural materials and thoughtful detailing. The building's design emphasizes the connection between indoor and outdoor living, with deep balconies, operable walls, and views of Shoal Creek and the surrounding treetops. Nokonah stands as one of Austin's finest examples of architecturally significant residential design.
Amenities
Neighborhood
Nokonah is located at the corner of West 9th Street and Shoal Creek Boulevard, at the edge of the charming Clarksville neighborhood. The building sits along Shoal Creek, providing residents with immediate access to the creek's hike-and-bike trail and the area's mature tree canopy. The location is walking distance to downtown, Whole Foods, and the eclectic restaurants and galleries of West 6th Street and Clarksville.
Learn more about the Market District →Quick Facts
Floor Plans
Nokonah Floor Plans
Contact Jacob for detailed floor plans, availability, and pricing for Nokonah.
Request Floor PlansWhat the numbers show at Nokonah, based on closed sales.
At Nokonah, closed condo sales over the trailing 12 months ran a median of $551/SF, with HOA dues around $0.93/SF. 2 sales closed in that span, and 4 units are listed for sale now (1 pending). The median unit sold in about 155 days. That works out to roughly 24.0 months of supply — a buyer's market.
Median $/SF
$551
HOA $/SF
$0.93
Closed
2
Active now
4
Median Days on Market
155 days
Months Supply
24.0
Buyer's market
These are the headline numbers. The real story is in the details: which floors and views move the price, the finishes, and how a specific unit stacks up. Let's dig in together.
Dive deeper with JacobLoading active listings...
As Seen In Field Notes
- Downtown Austin Condo Market Report: August 2026Read →
Downtown closings fell 31.6% in August from a year ago. Pricing on the rolling 12-month line is still soft, down 3.6% from a year ago.
- Downtown Austin Condo Market Report: July 2026Read →
Downtown recorded 25 condo closings in July. Pricing on the rolling 12-month line is still soft, down 5.0% from a year ago.
- Downtown Austin Condo Market Report: June 2026Read →
Downtown recorded 29 condo closings in June. Pricing on the rolling 12-month line is still soft, down 4.2% from a year ago.
- Downtown Austin Condo Market Report: May 2026Read →
Downtown recorded 21 condo closings in May. Pricing on the rolling 12-month line is still soft, down 7.0% from a year ago.
- Downtown Austin Condo Market Report: April 2026Read →
Downtown condo prices kept softening in April, but buyers showed up. 29 closings is up 70% year-over-year. After more than a year of sellers pricing where they wished the market was, April looks like the month buyers and sellers finally met in the middle.
Inquire
Interested in Nokonah? Get in touch.


